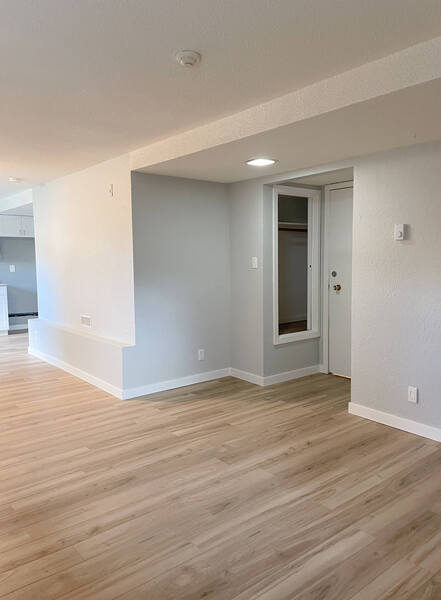
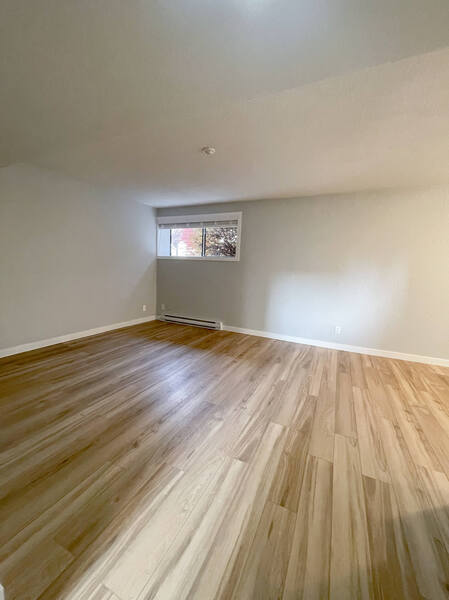
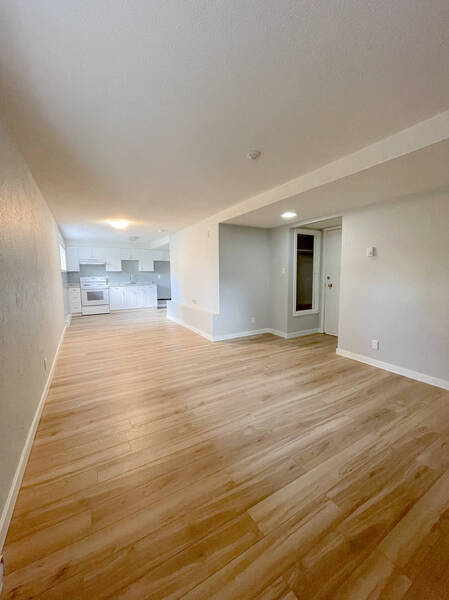
#303 - 838 Broughton St. - Modern Urban Living on Broughton Street with BalconyDowntown
View on Google Maps
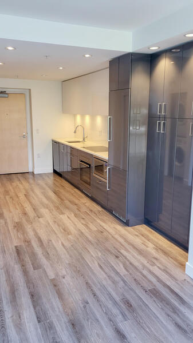
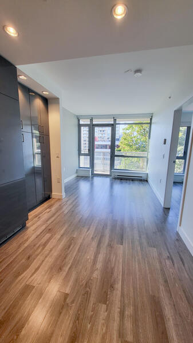
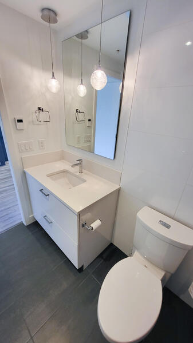
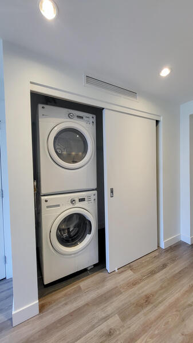
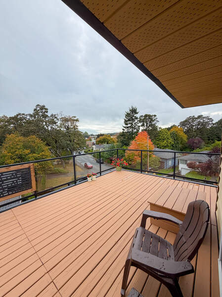
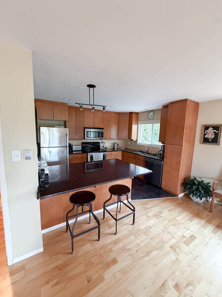
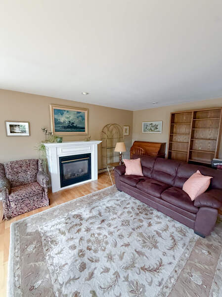
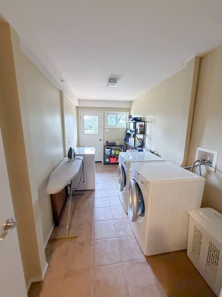
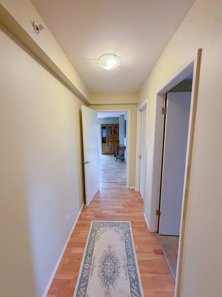
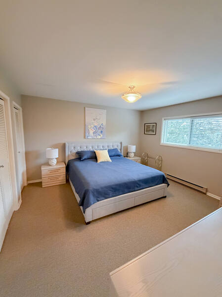
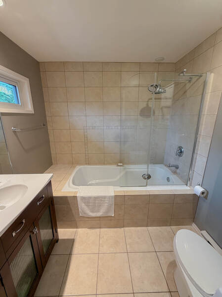
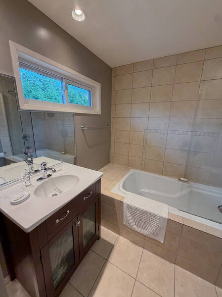
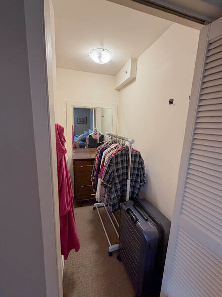
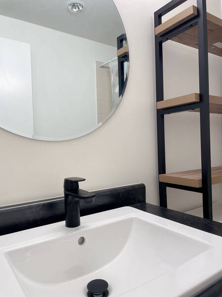
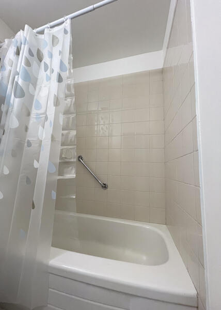
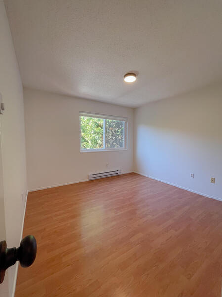
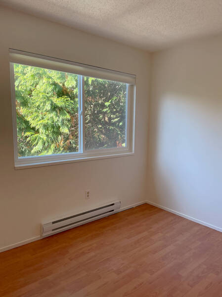
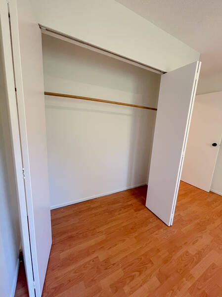
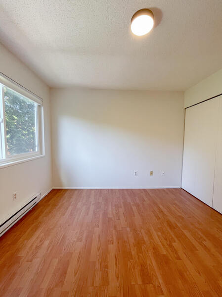
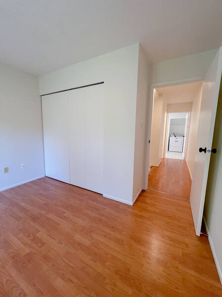
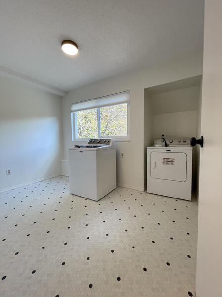
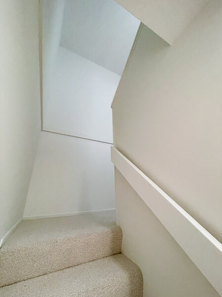
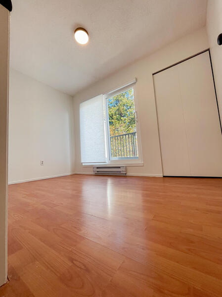
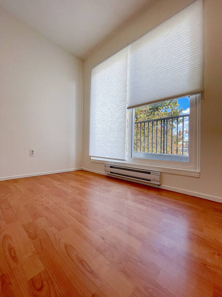
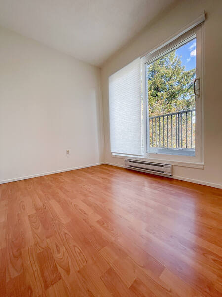
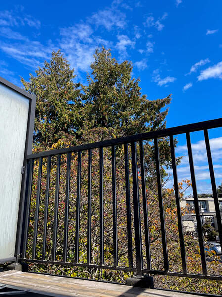
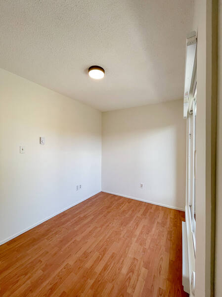
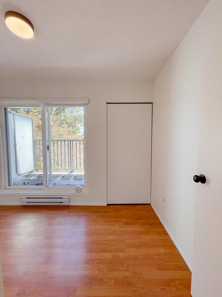
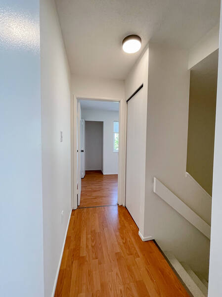
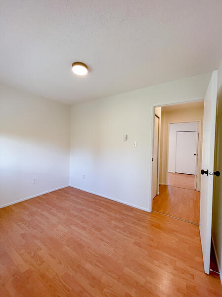
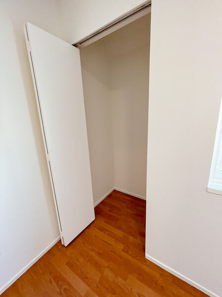
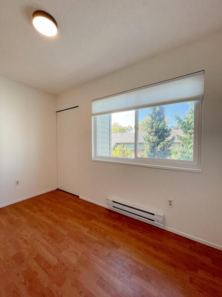
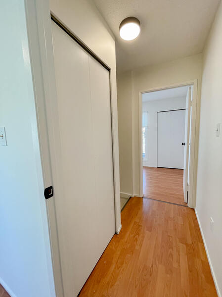
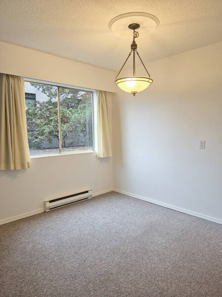
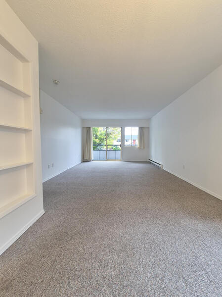
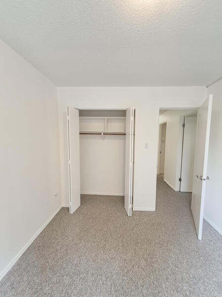
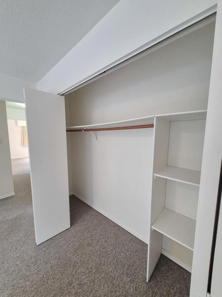
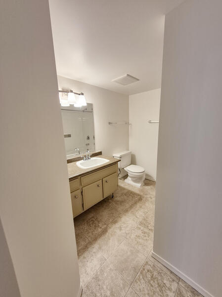
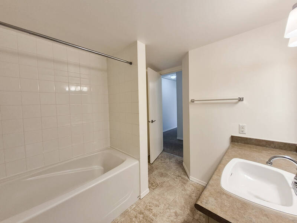
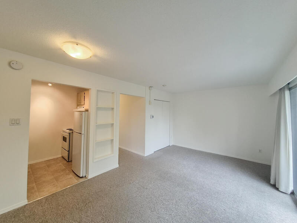
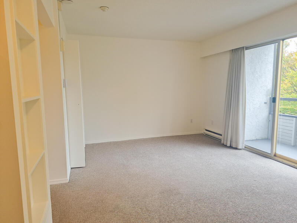
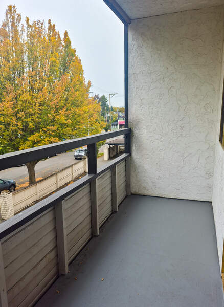
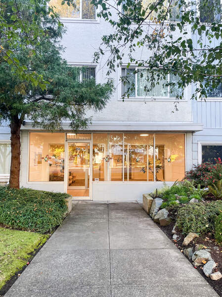
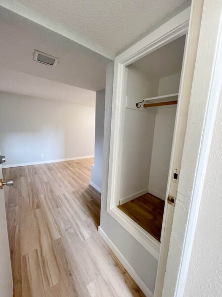
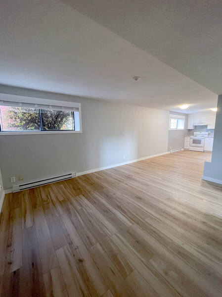
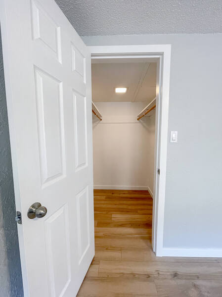
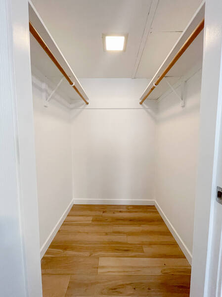
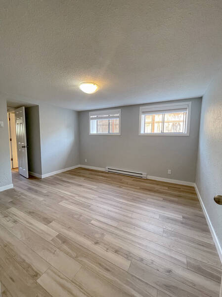
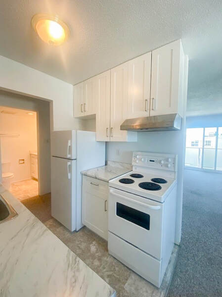
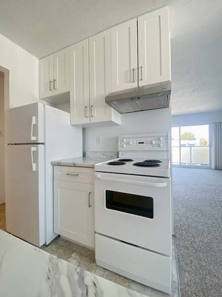
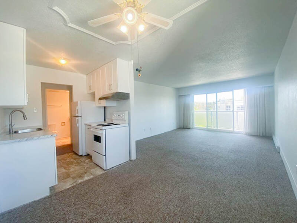
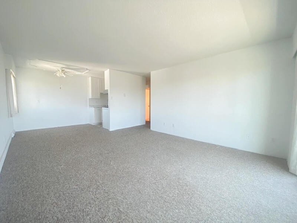
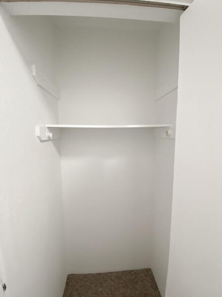
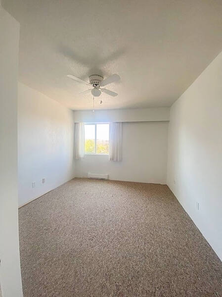
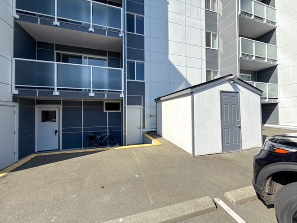
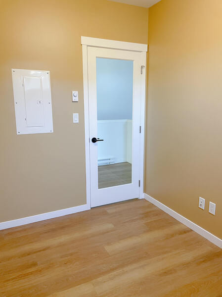
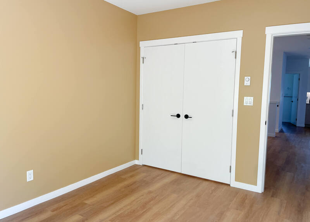
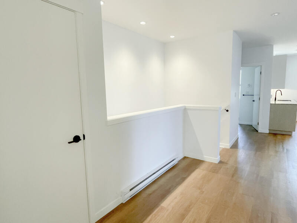
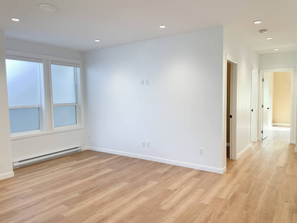
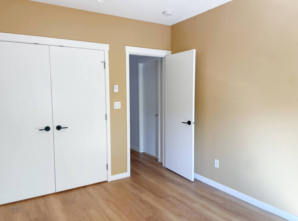
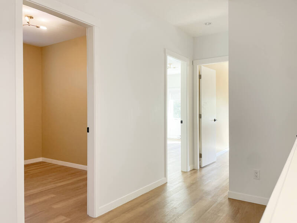
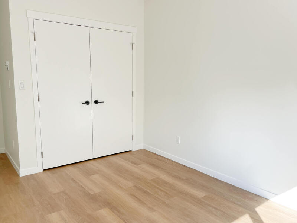
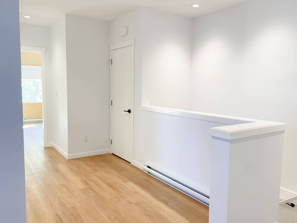
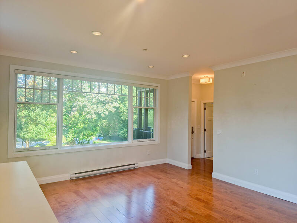
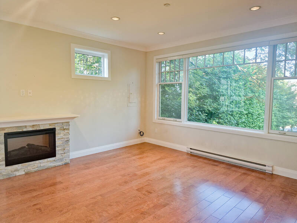
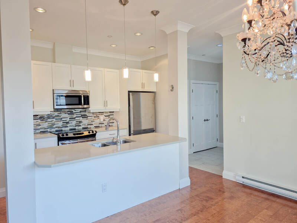
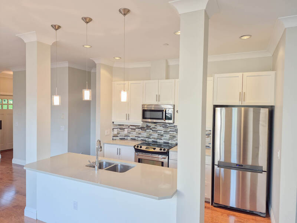
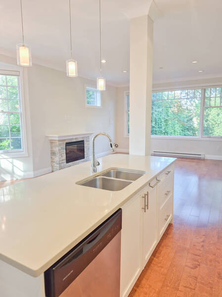
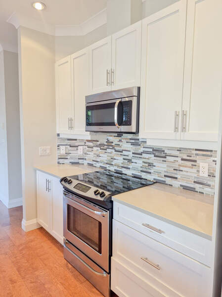
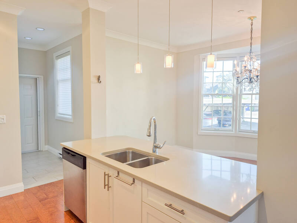
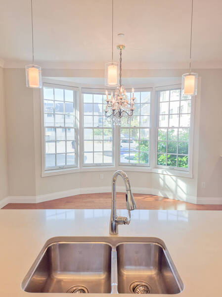
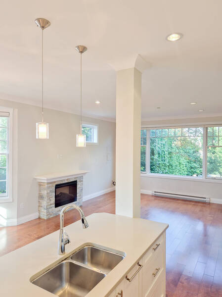
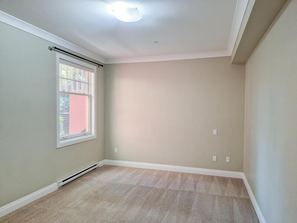
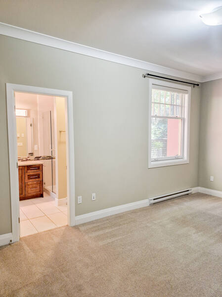
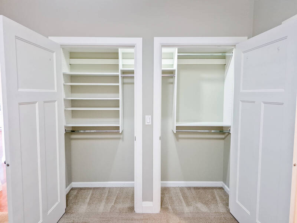
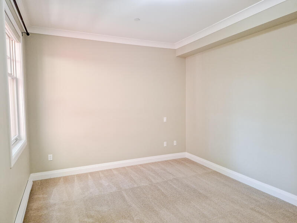
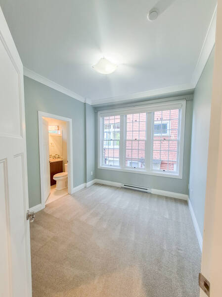
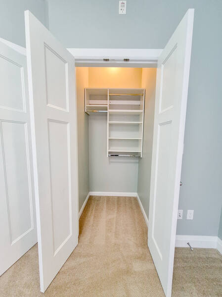
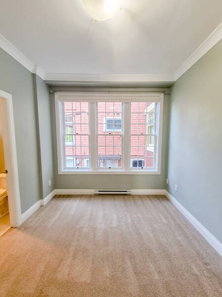
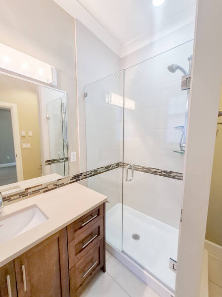
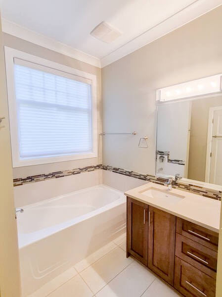
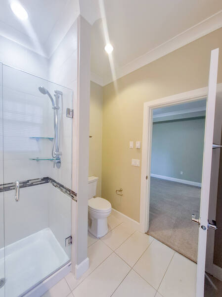
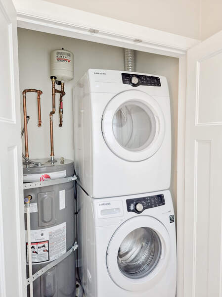
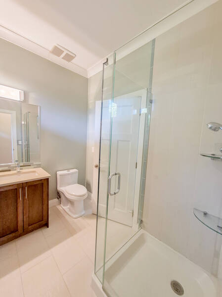
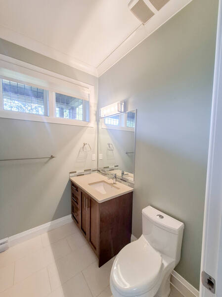
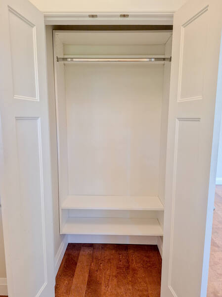
This modern one-bedroom residence offers a refined urban lifestyle on quiet Broughton Street in downtown Victoria. The stylish suite features floor-to-ceiling windows, a large closet, and in-suite laundry. The living room opens onto a private balcony. Secure underground parking with an EV charger and a storage locker are included, along...
More
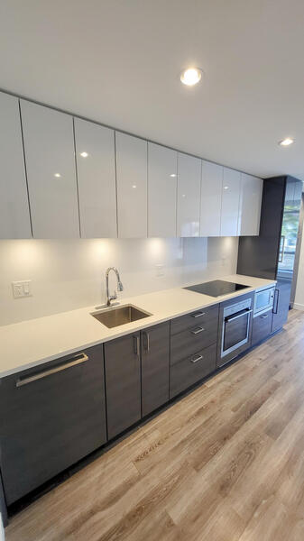
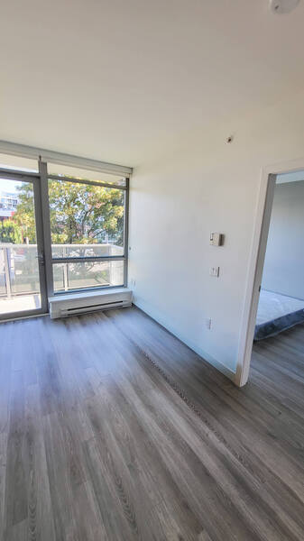
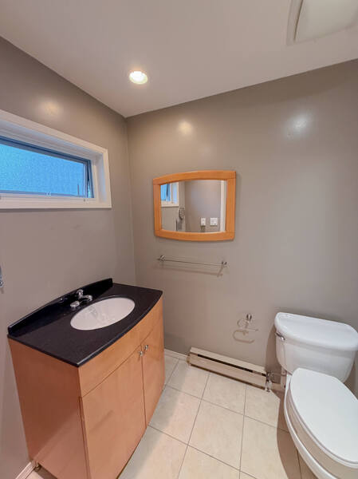
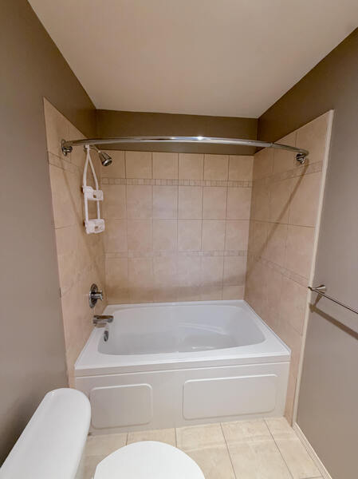
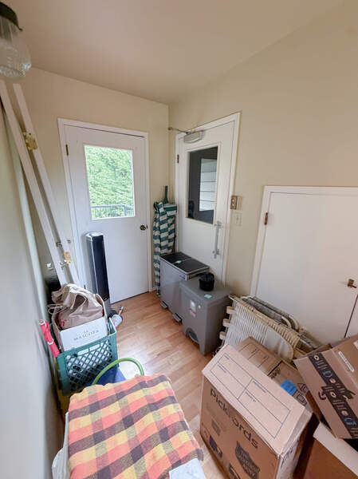
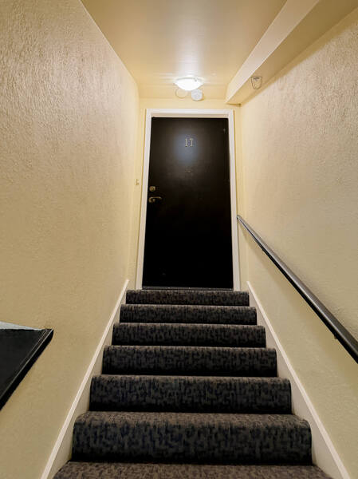
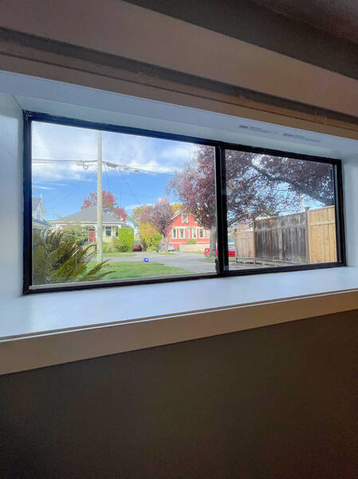
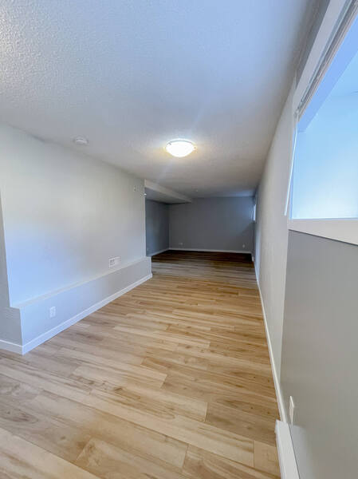
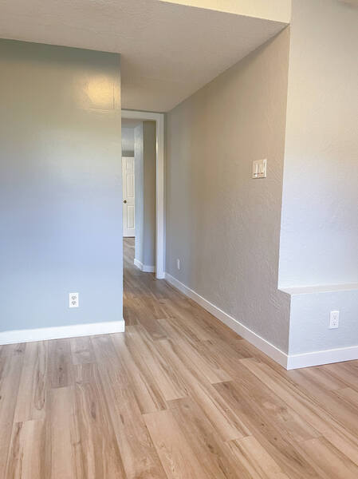
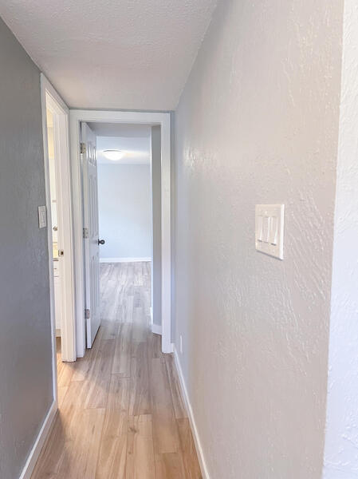
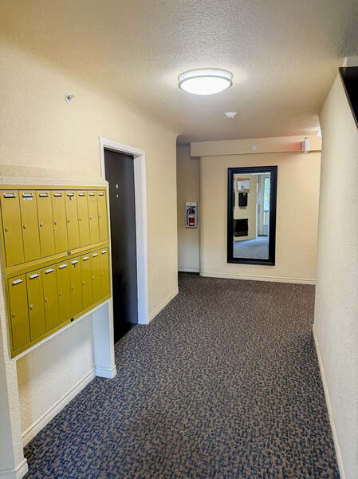
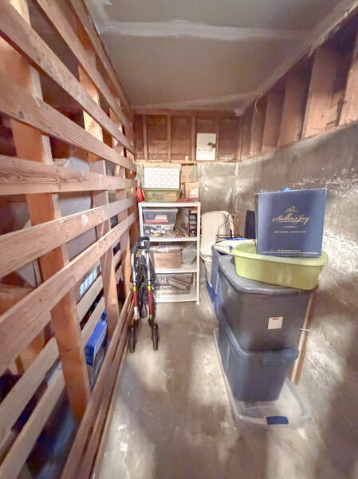
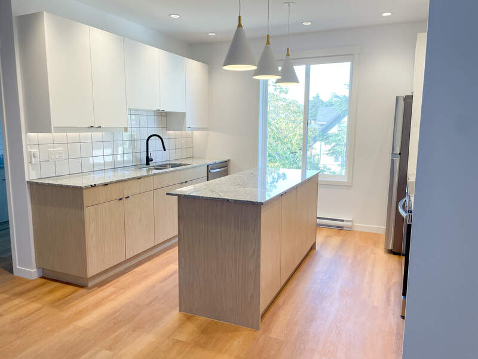
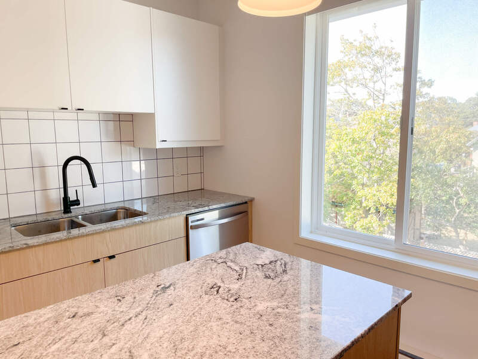
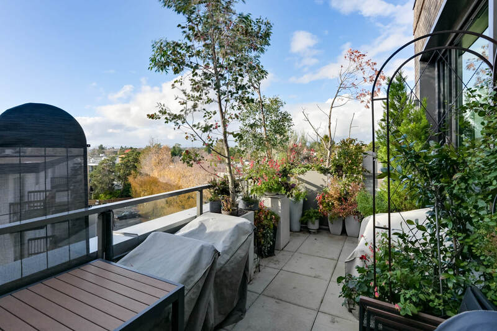
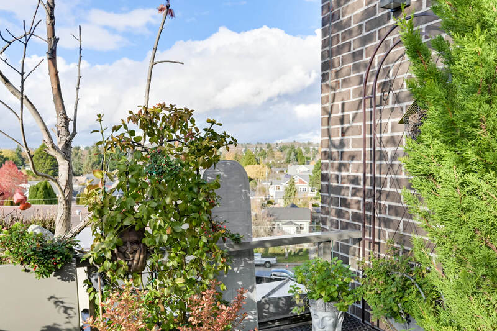
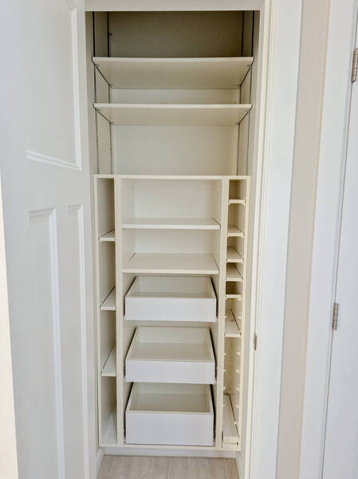
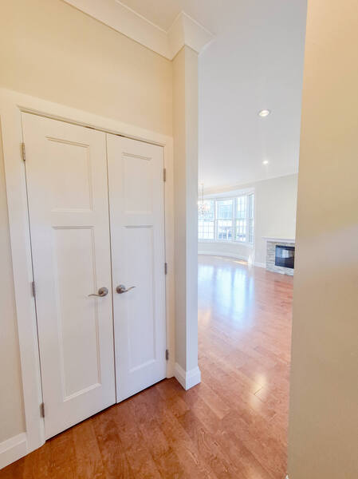
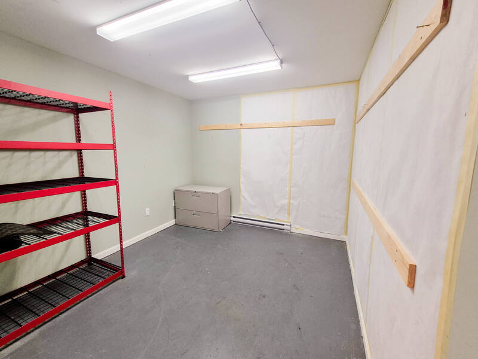
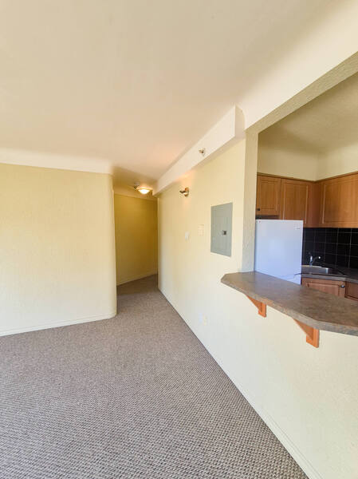
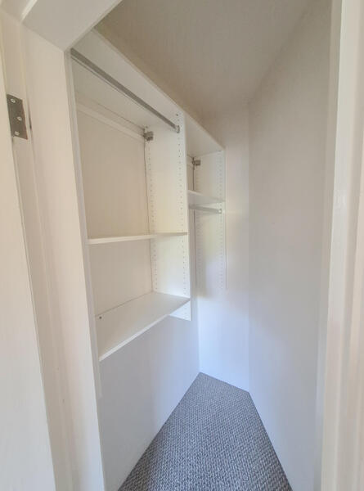
This modern one-bedroom residence offers a refined urban lifestyle on quiet Broughton Street in downtown Victoria. The stylish suite features floor-to-ceiling windows, a large closet, and in-suite laundry. The living room opens onto a private balcony. Secure underground parking with an EV charger and a storage locker are included, along with access to underground visitor parking stalls.
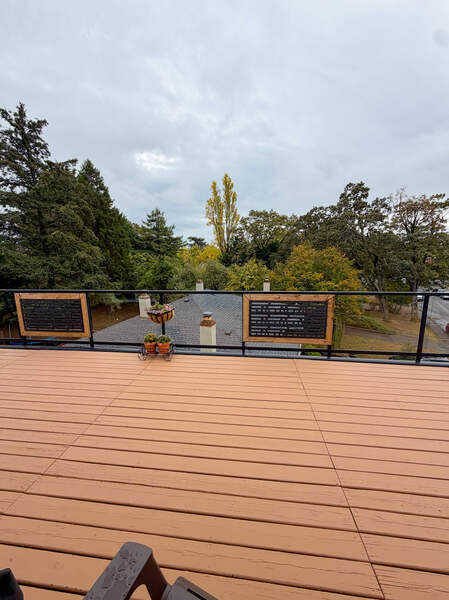
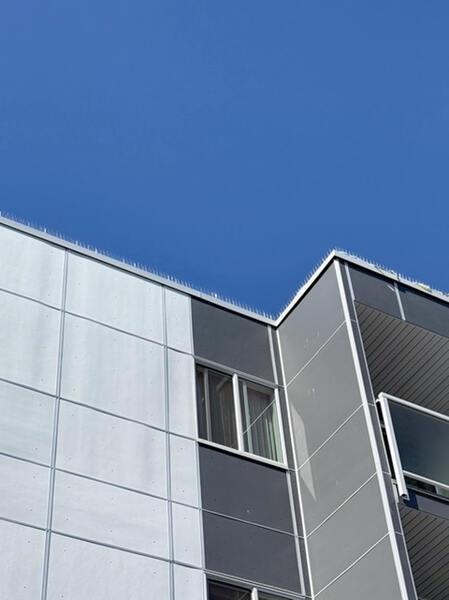
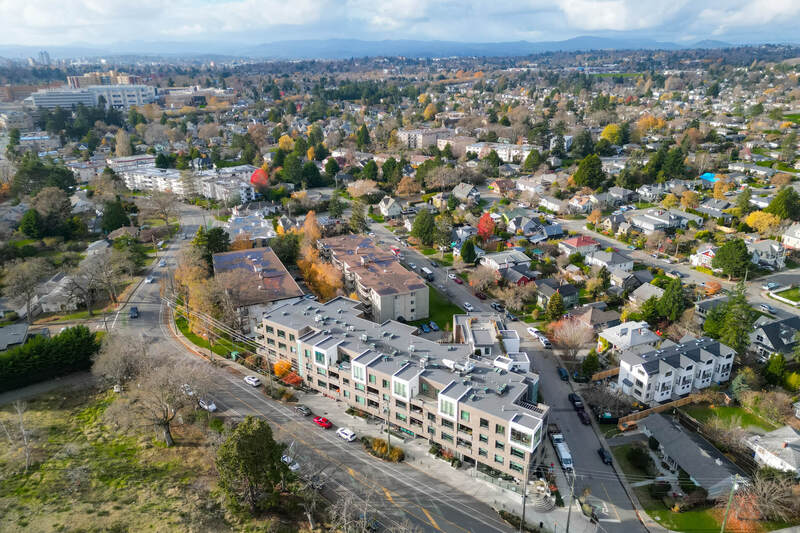
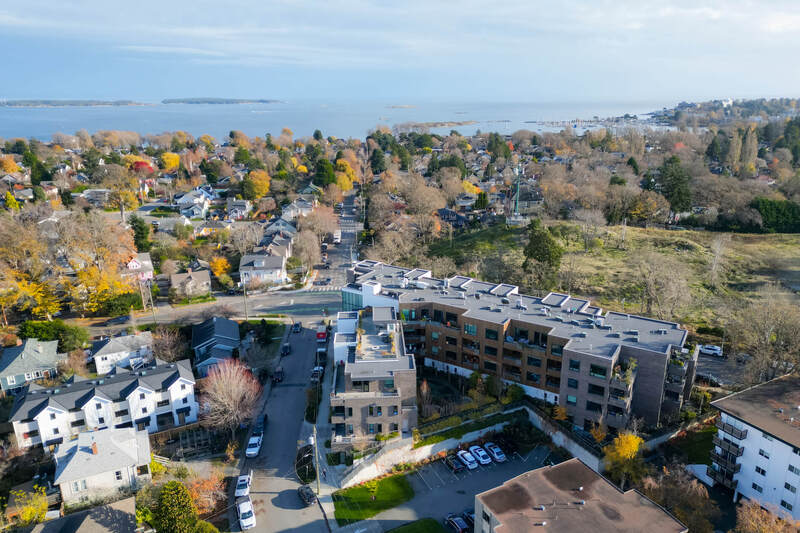
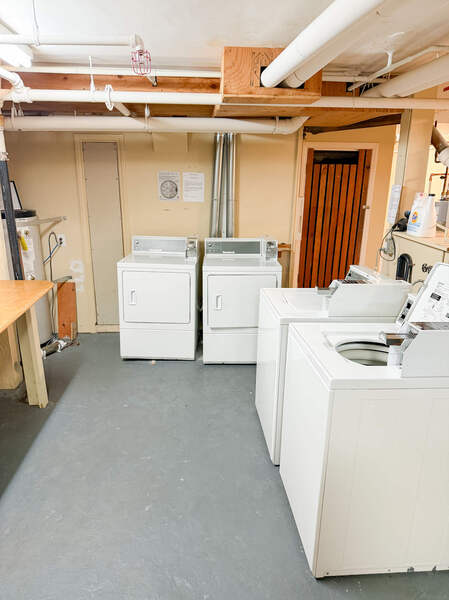
The building has a shared rooftop patio with panoramic 360-degree views of the ocean, city, and mountains, plus a common BBQ area for tenants to enjoy. There is also a secure bike room. Steps away from the Royal Theatre, Discovery Coffee, restaurants, parks, and the waterfront, this residence is in a convenient and sought-after location.
Less
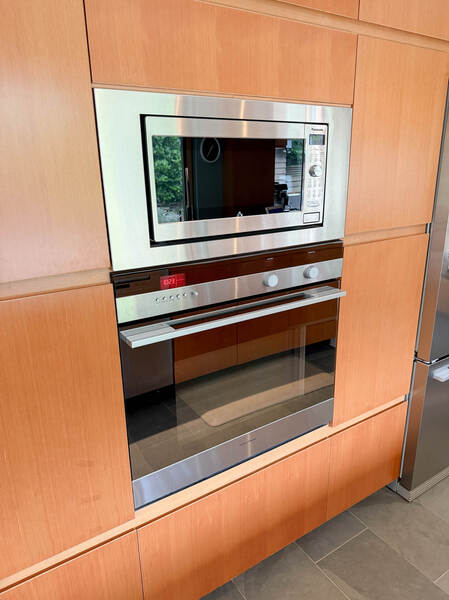
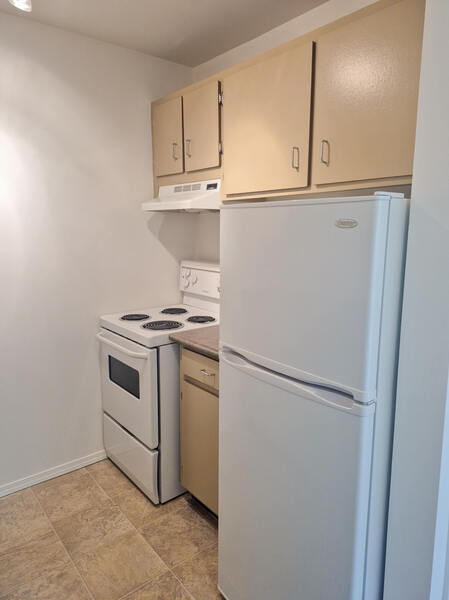
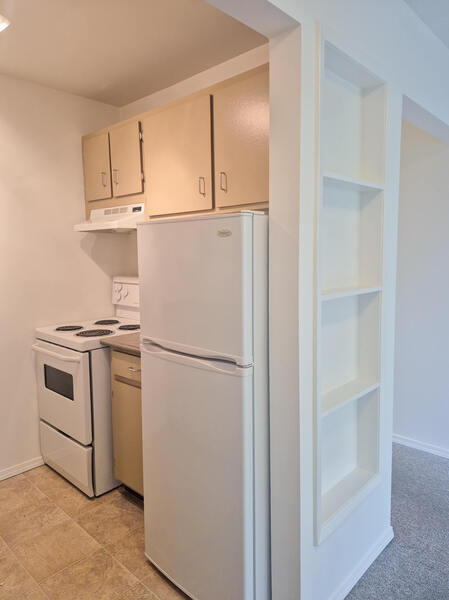
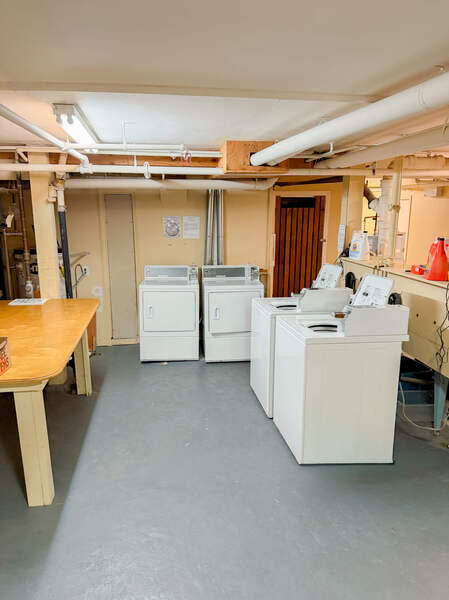
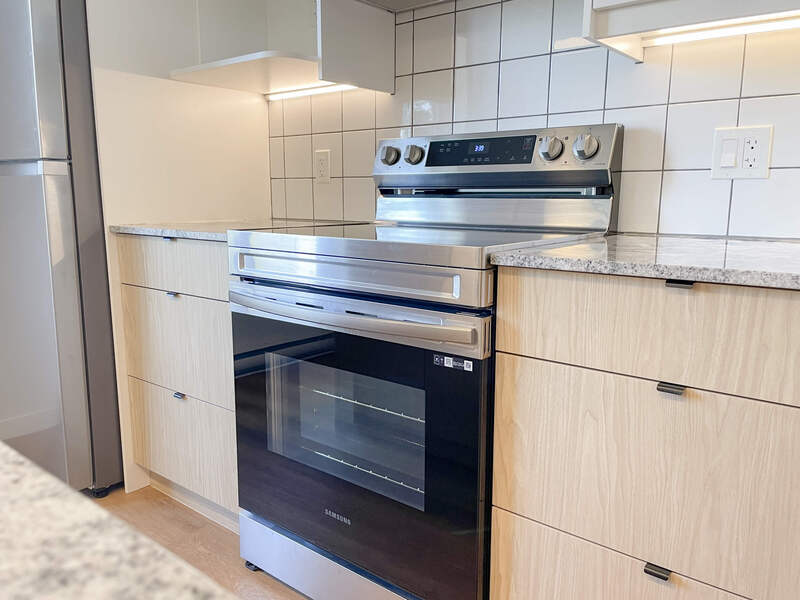
Appliances: Fridge, stove top, Wall Oven, Dishwasher, Washer/Dryer.
One Year Tenancy Agreement; becomes month-to-month automatically after first year.
Rent includes water; tenant is responsible for heat and electricity (BC Hydro).
Secure underground parking with an EV charger, storage locker, shared rooftop patio, common BBQ area, secure bike room.
No Pets
No Smoking
1 Bed(s) | 1 Baths(s)
Price: $2050.00
Available: November 1,2026
Request a ViewingRental Application
#17 - 1875 Christie Way - Elevated Penthouse Living with 1000 sqft Wrap-Around DeckOak Bay
View on Google Maps
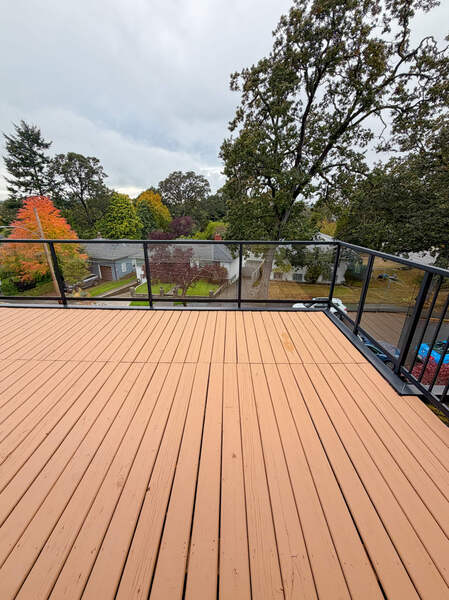
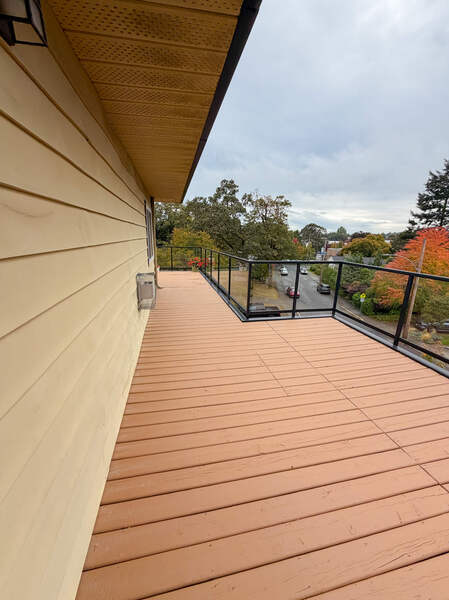
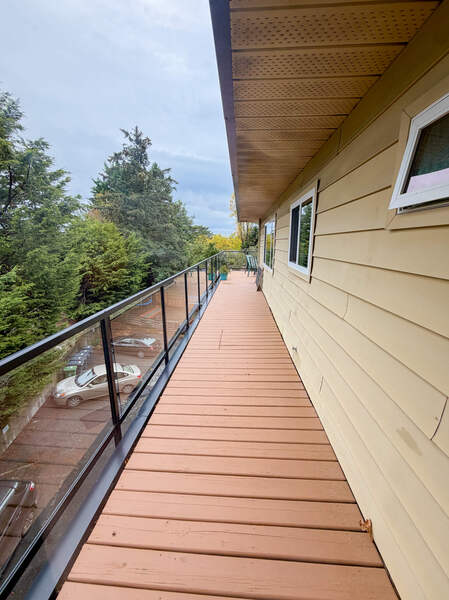
Exceptional outdoor living, abundant natural light, and a flexible layout - this penthouse offers a refined and comfortable residence in Oak Bay. Elevated living in this bright and spacious penthouse at 1875 Christie Way, featuring an exceptional 1,000 sq. ft. wraparound private deck that extends the living space outdoors. This...
More
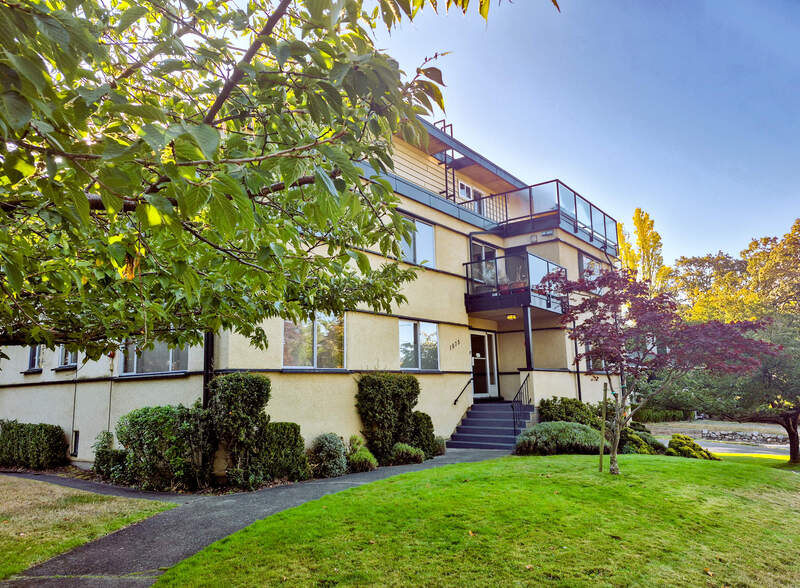
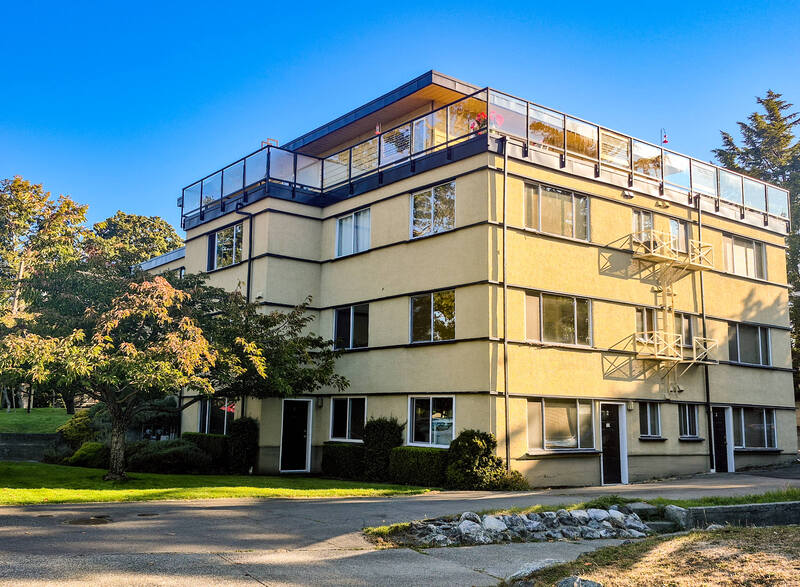
Exceptional outdoor living, abundant natural light, and a flexible layout - this penthouse offers a refined and comfortable residence in Oak Bay. Elevated living in this bright and spacious penthouse at 1875 Christie Way, featuring an exceptional 1,000 sq. ft. wraparound private deck that extends the living space outdoors. This corner residence offers 2 bedrooms and 2 bathrooms, with laminate flooring throughout, a gas fireplace, and expansive windows that fill the home with natural light.
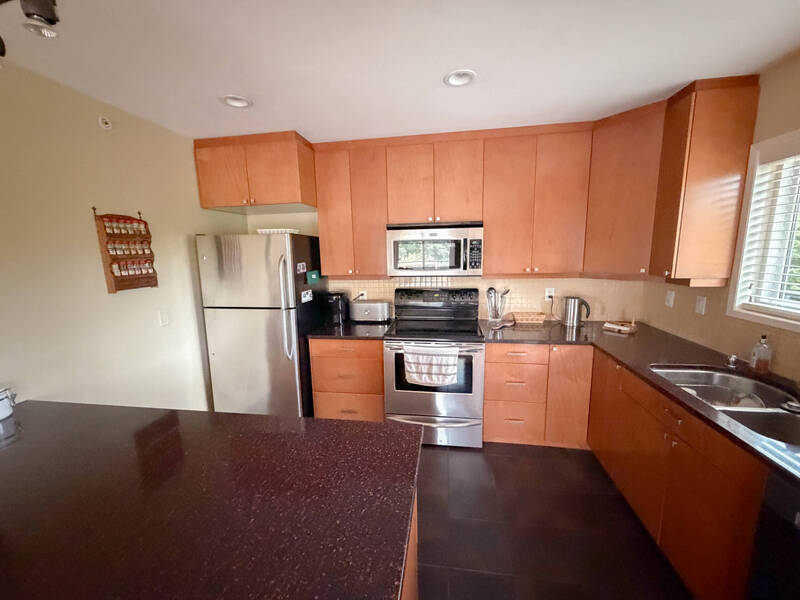
The thoughtfully designed kitchen opens to the living room and features stainless steel appliances, including a dishwasher. A separate multi-purpose room houses the washer and dryer and offers additional flexibility. The dining area opens directly to the private patio and can be configured to accommodate additional uses, including a home office.
The generously sized primary bedroom features a walk-in closet and ensuite with a large soaker tub/shower combination. The spacious second bedroom offers ample closet space.
Located in a desirable Oak Bay location - just steps from the boutiques, cafés, restaurants, and everyday conveniences of Oak Bay and Estevan Villages. Only 5 blocks from Willows Beach - with downtown Victoria, or University of Victoria, only minutes away with access to transit and bike lanes.
This is a walk up building – there are no elevators. There are two parking spots included in the rent.
Less
Appliances: Fridge, Stove, Dishwasher, Microwave, Washer, Dryer.
One Year Tenancy Agreement to start, Month-To-Month automatically afterwards.
Utilities: Water is included. Tenant pays for Gas & Hydro.
Pets:
Pets are considered with a pet deposit.
No Smoking
2 Bed(s) | 2 Baths(s)
Price: $3500.00
Available: November 1,2026
Request a ViewingRental Application
#2 - 50 Montreal St. - Breakwater Townhome | 3+ Bedrooms in a Family & Pet-Friendly CommunityJames Bay
View on Google Maps
Enjoy seaside living in this thoughfully updated 3-bedroom, 1-bathroom townhome with bonus space located just half a block from the ocean and moments from Dallas Road and the Ogden Point Breakwater. Set in a welcoming, family-oriented and pet-friendly community, this three-level home offers a functional layout, excellent separation of space, and...
More
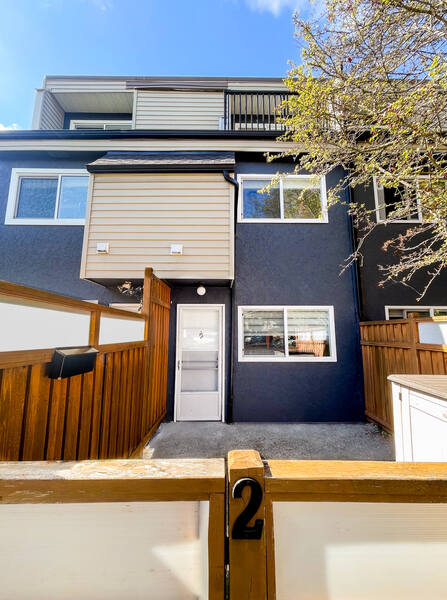
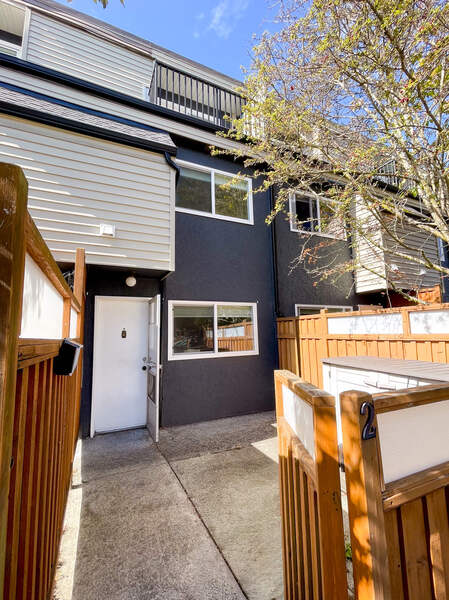
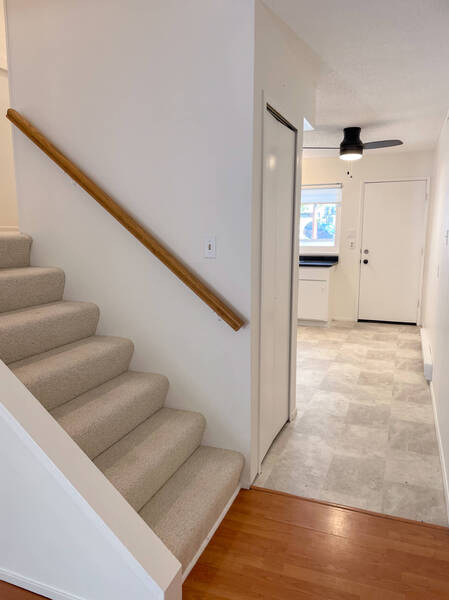
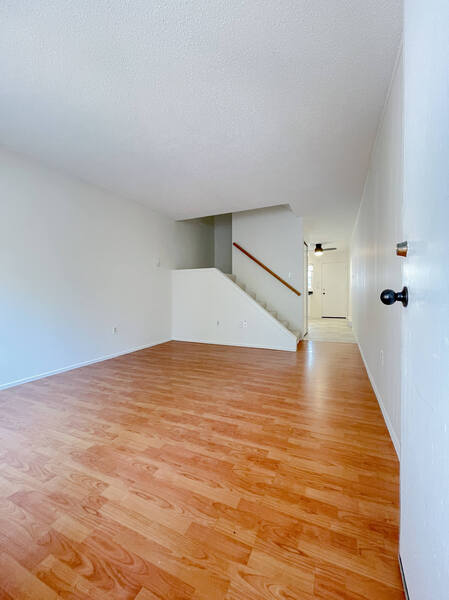
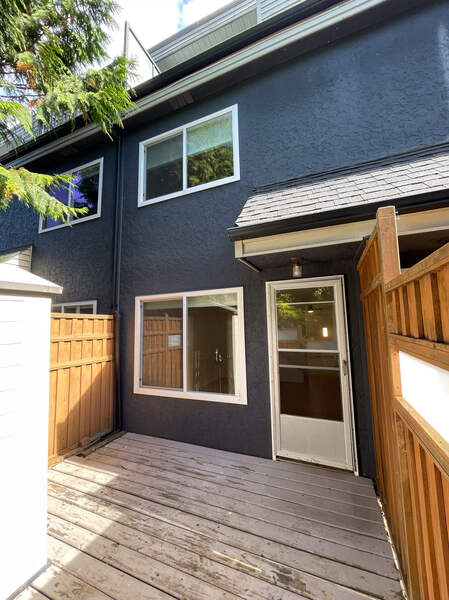
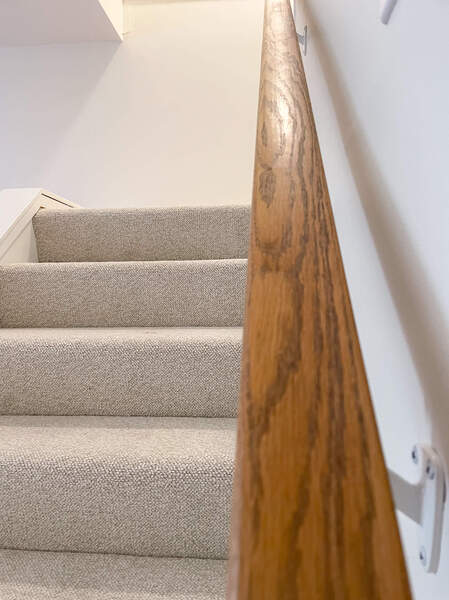
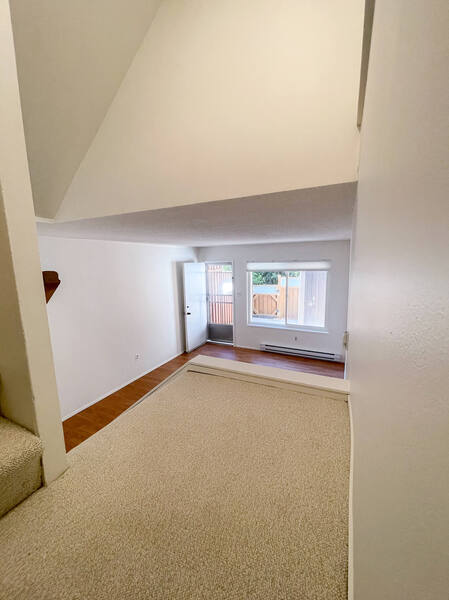
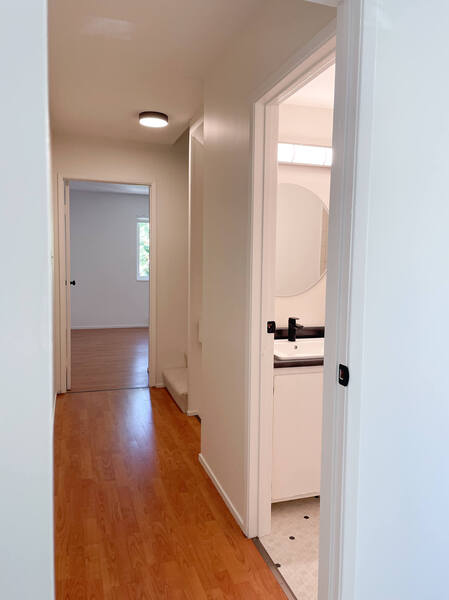
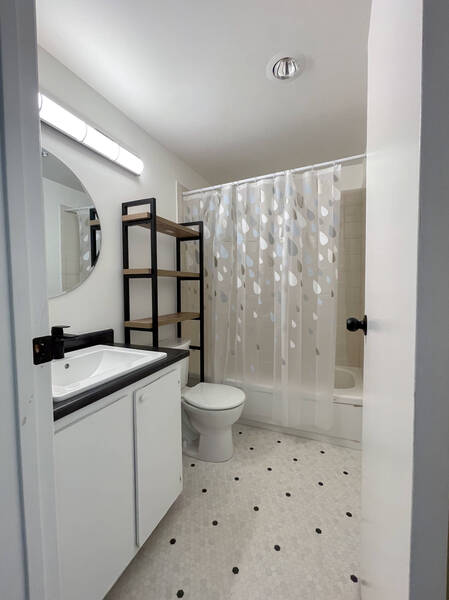
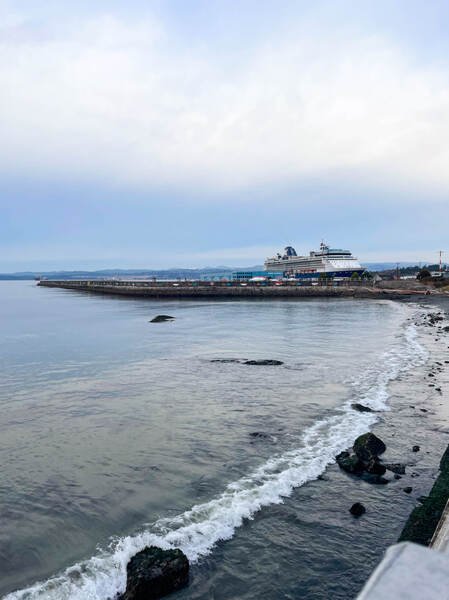
Enjoy seaside living in this thoughfully updated 3-bedroom, 1-bathroom townhome with bonus space located just half a block from the ocean and moments from Dallas Road and the Ogden Point Breakwater.
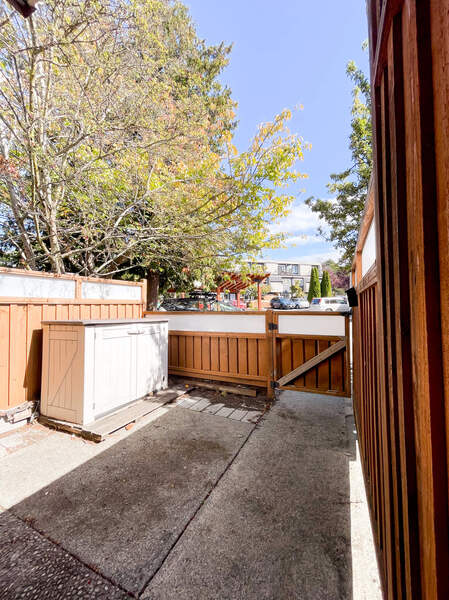
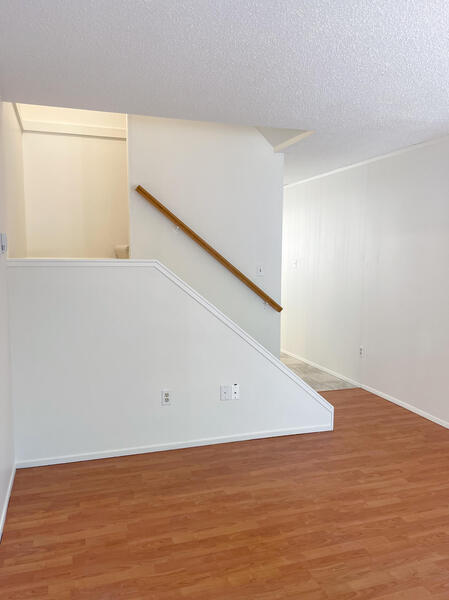
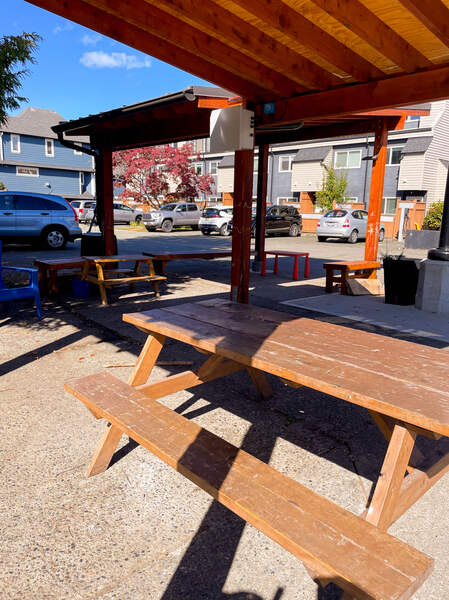
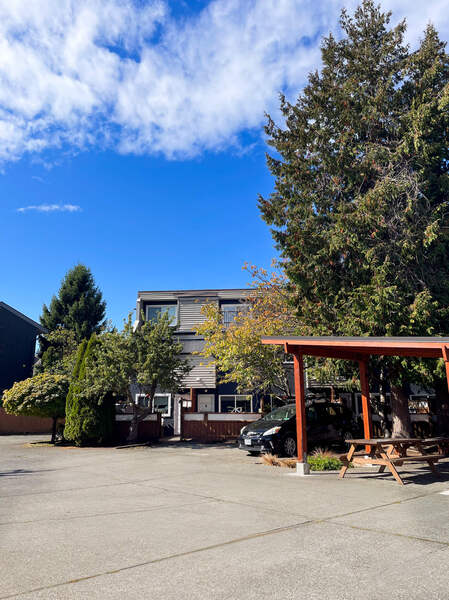
Set in a welcoming, family-oriented and pet-friendly community, this three-level home offers a functional layout, excellent separation of space, and multiple private outdoor areas.
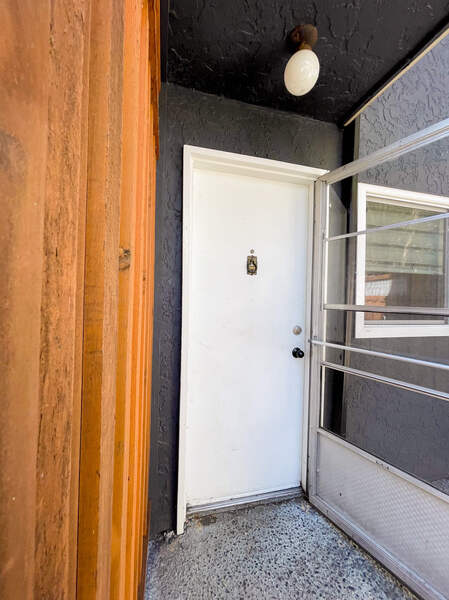
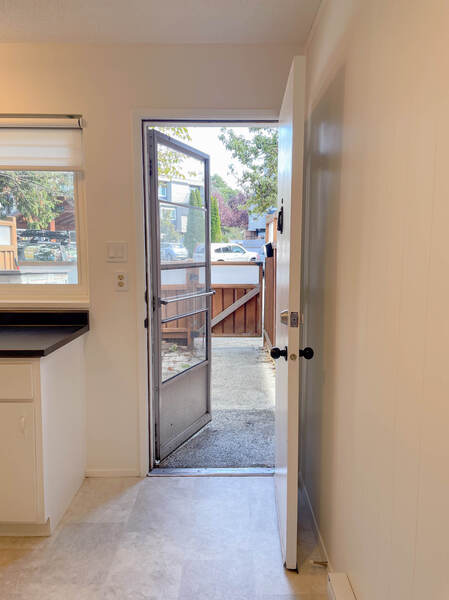
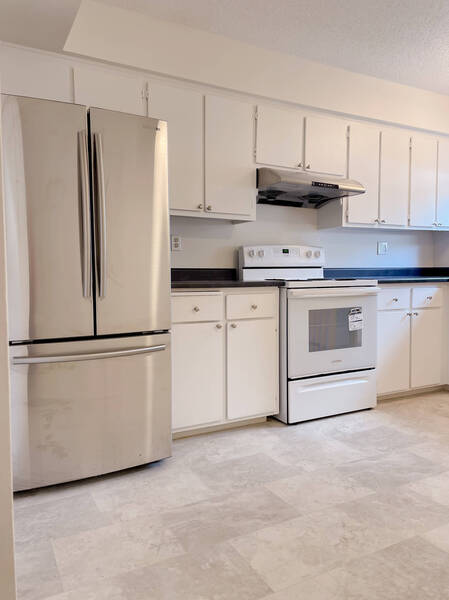
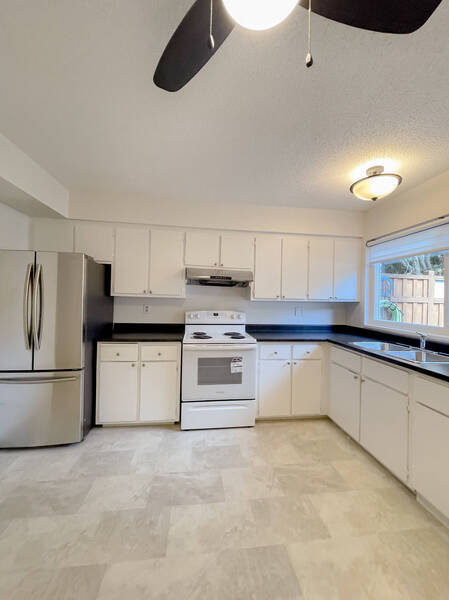
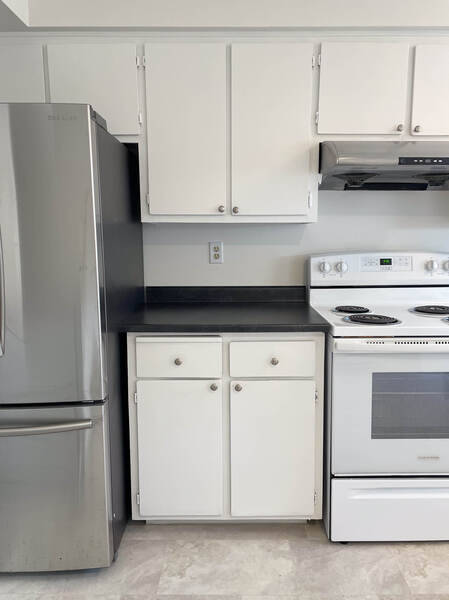
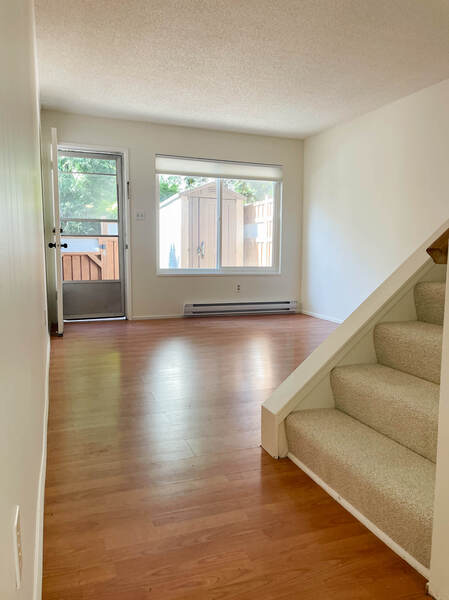
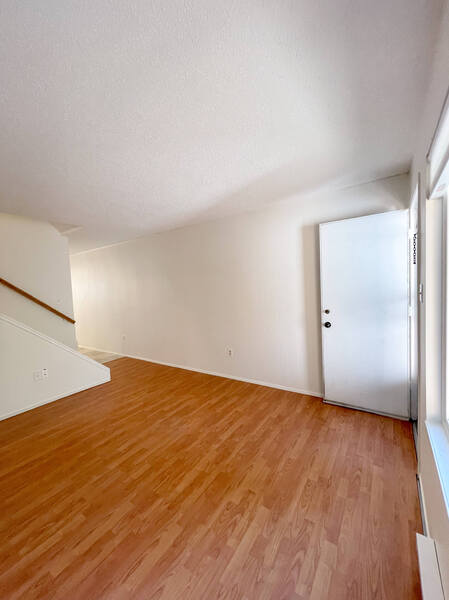
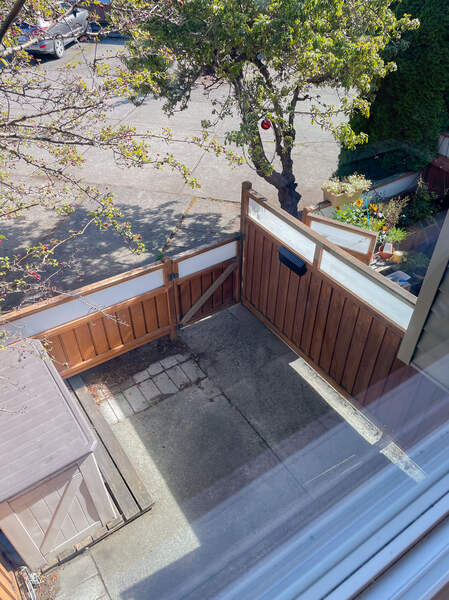
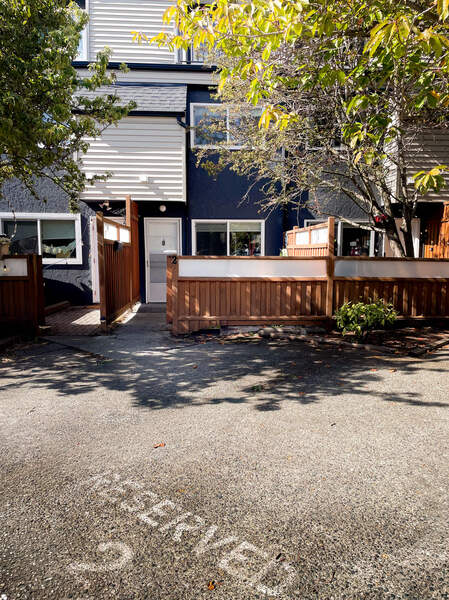
The main floor features a bright living room with access to a private fenced patio, along with a spacious dine-in kitchen. The kitchen has a full-size refrigerator, dishwasher, ample cabinet storage and generous counter space for cooking and entertaining. A second private fenced patio is located at the front entrance, conveniently visible from the kitchen window.
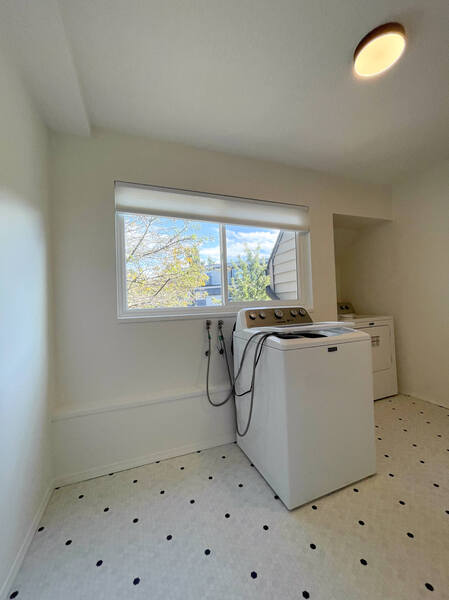
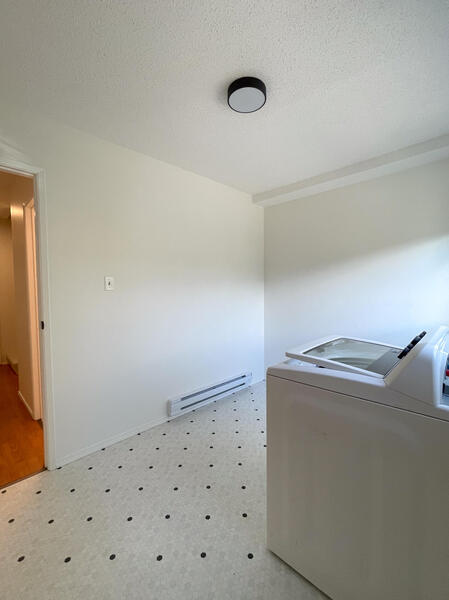
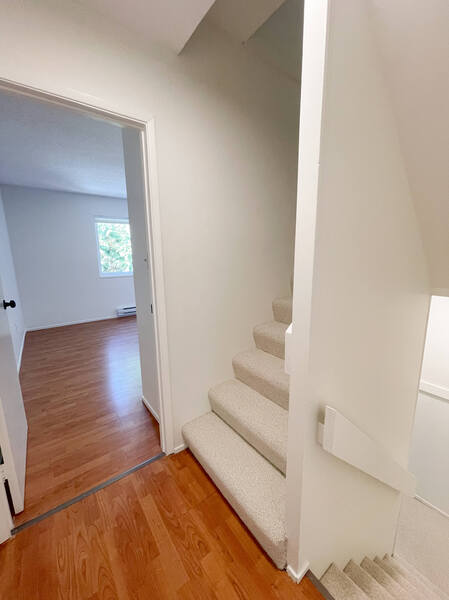
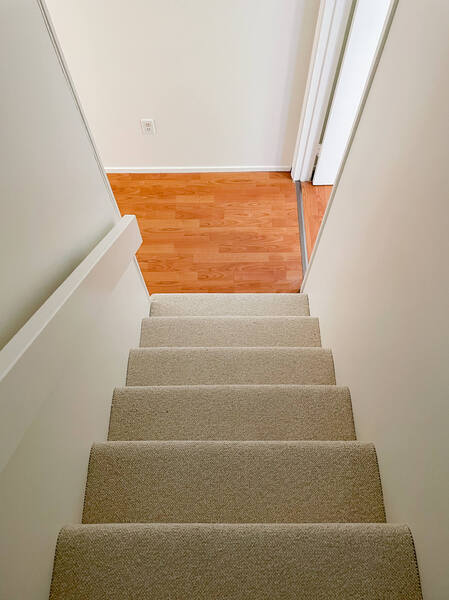
The second floor includes a bright bedroom with a generous closet and leafy outlook, a linen closet, and a full bathroom with a new countertop, sink and faucet, plus a heat lamp for added comfort. A second generously sized room with laundry provides a flexible bonus space for an office, studio, storage, art room or other use.
The top floor features a beautiful primary bedroom with its own private patio overlooking the neighbourhood. New window coverings provide flexibility for natural, diffused light or privacy. The third bedroom, with ample closet space and canopy views, is just down the hall.
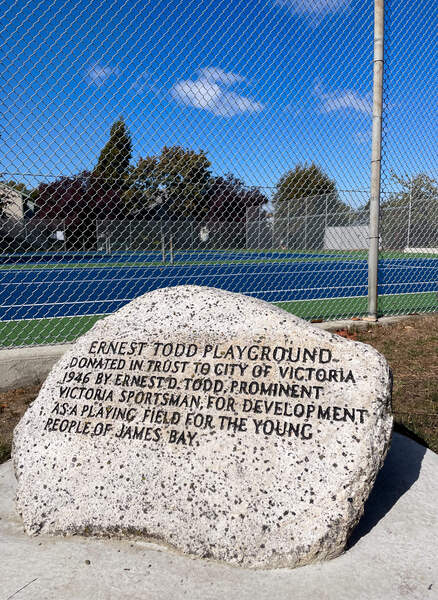
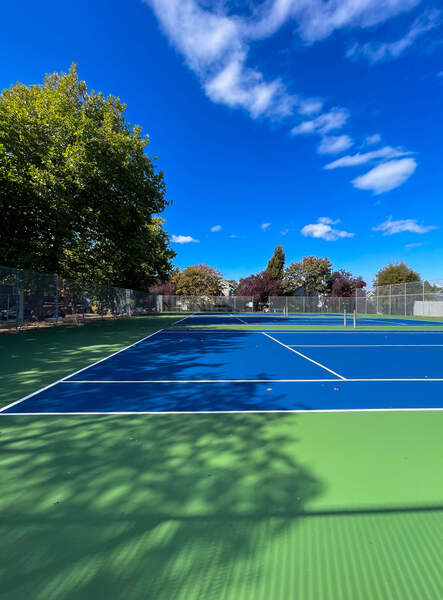
The location is exceptional, with a glimpse of the ocean from the street and countless amenities within walking distance. Enjoy easy access to Dallas Road, the Ogden Point Breakwater, Fisherman’s Wharf, Beacon Hill Park and James Bay Village with its local shops and restaurants. Todd Park tennis courts and a fenced playground/greenspace are directly across the street; with schools and downtown Victoria easily accessible.
A rare combination of space, privacy, flexible living areas, outdoor space and an unbeatable seaside location in one of Victoria’s most desirable neighbourhoods.
Less
Fridge, Stove, Dishwasher, Washer, Dryer.
One Year Tenancy Agreement to start, Month-To-Month automatically afterwards.
Water is included.
Pets:
Small Pets will be considered.
No Smoking
3 Bed(s) | 1 Baths(s)
1143 sqft.
Price: $3100.00
Available: September 24,2026
Request a ViewingRental Application
1110 Newport Ave - Character Home with Modern Design & Flexible LivingSouth Oak Bay
View on Google Maps
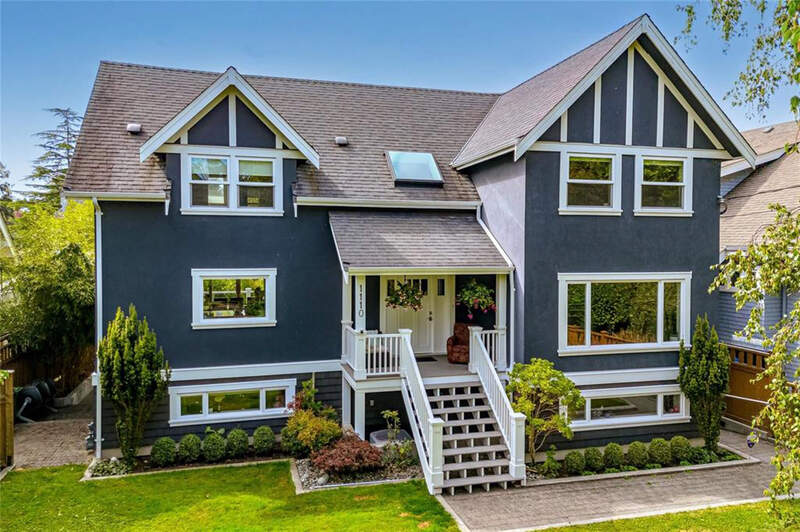
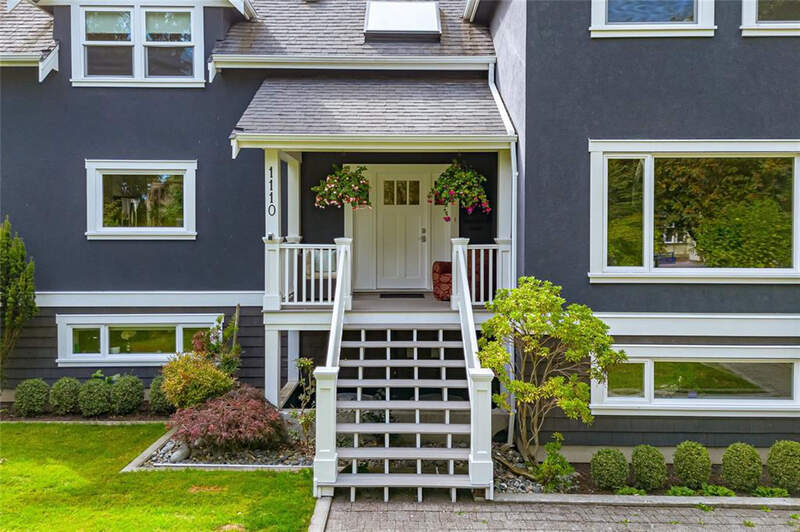
Renovated by Abstract Homes in 2012, this four-bedroom family home combines the character of the original residence with a modern open-concept design. The upper level features four bedrooms, including the primary suite with walk-in closet and ensuite. The main level includes a modern kitchen, separate dining room with built-ins, living...
More
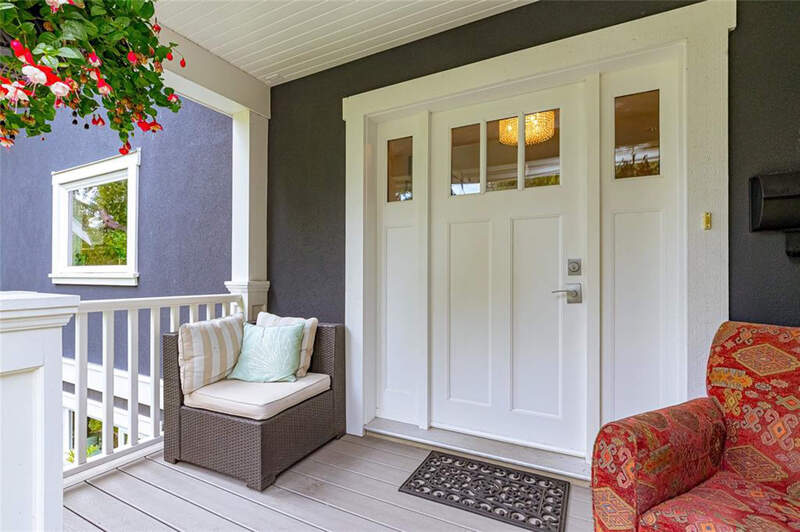
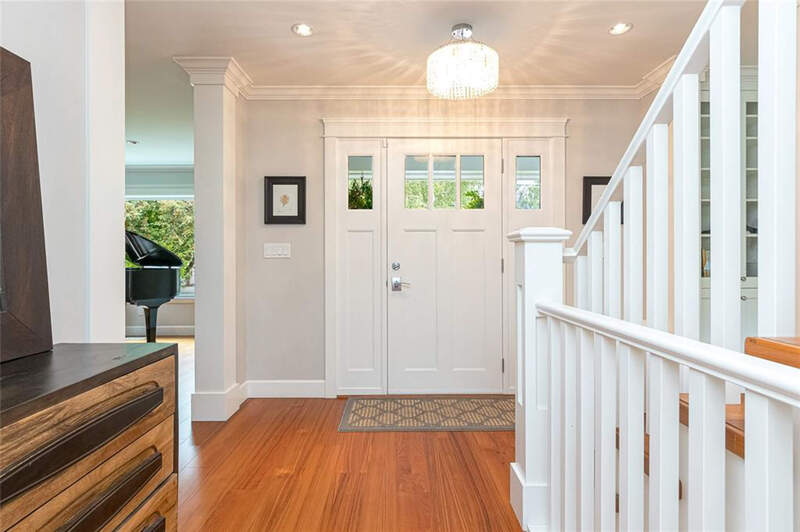
Renovated by Abstract Homes in 2012, this four-bedroom family home combines the character of the original residence with a modern open-concept design.
The upper level features four bedrooms, including the primary suite with walk-in closet and ensuite. The main level includes a modern kitchen, separate dining room with built-ins, living room with fireplace, and family room. There is a balcony off the dining room. A separate-entry bachelor suite on the lower level provides flexibility for guests, extended family, or a nanny. Plenty of patio space on the lower level as well.
The south-facing backyard is fully fenced, landscaped, and equipped with exterior lighting. A detached two-car garage with EV charger provides additional convenience.
The property also includes a legal non-conforming, self-contained office area with exam rooms and offices currently used by professional businesses. These spaces remain in use during scheduled office hours and should be considered by prospective tenants.
Less
Appliances: Dishwasher, Microwave, Oven/Range Gas, Fridge, Washer/Dryer
Features: Bar, closet organizer, separate dining room, French doors, fireplace. Double car garage with loft, EV charger.
One Year Tenancy Agreement to start, Month-To-Month automatically afterwards.
No Smoking/No Vaping.
The home is located close to the ocean, parks, beaches, Oak Bay Village, and top school catchments. Near Oak Bay Marina and Victoria Golf Club.
No Pets
No Smoking
4 Bed(s) | 4 Baths(s)
Price: $7500.00
Available: September 15,2026
Request a ViewingRental Application
519 Transit Rd - Architectural Coastal Luxury – Nearly 4,000 Sq.Ft. Steps from the OceanSouth Oak Bay
View on Google Maps
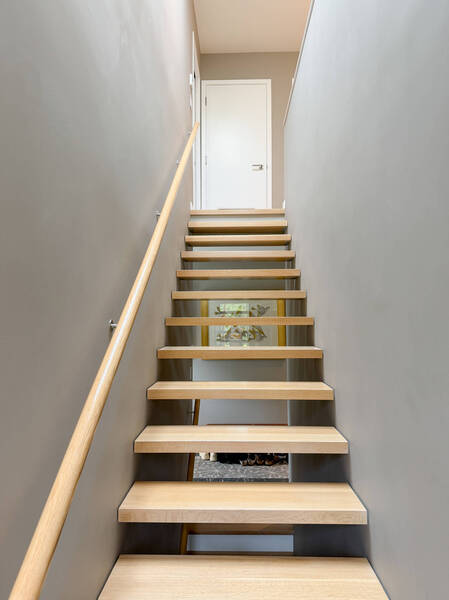
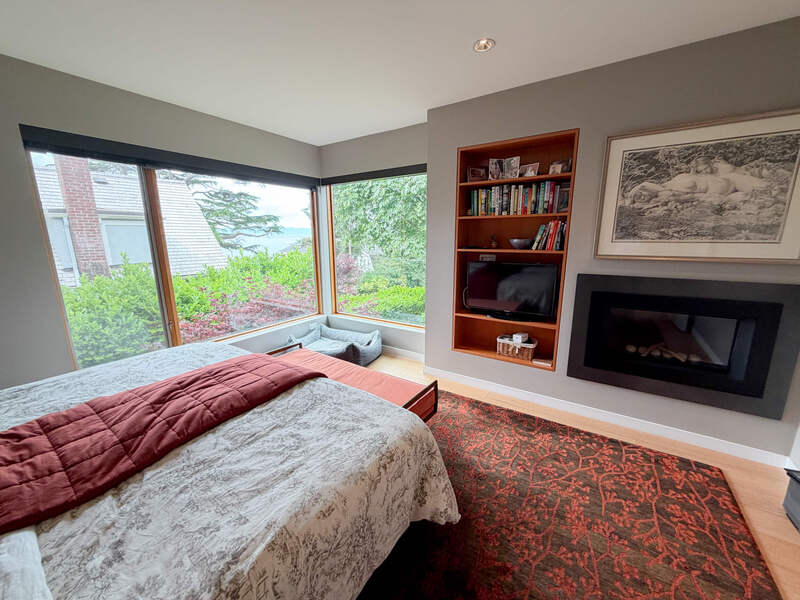
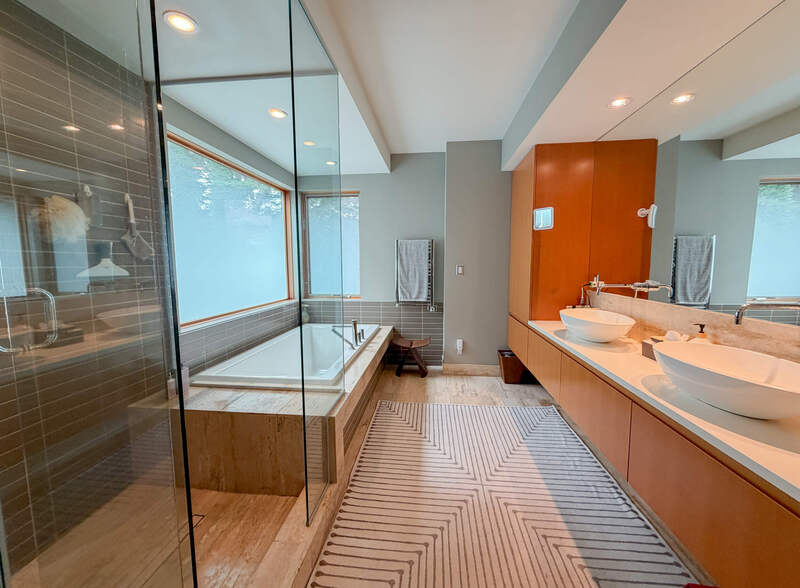
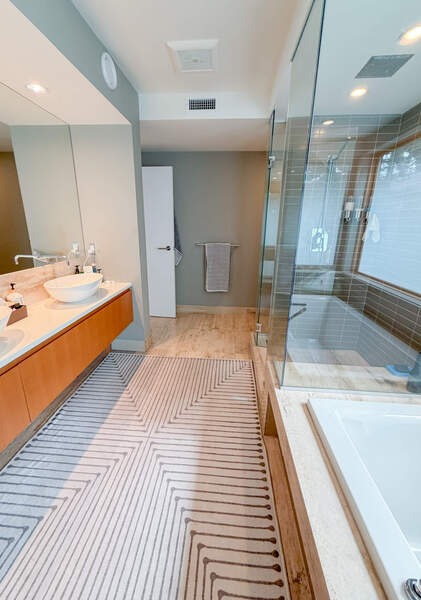
Luxury Living in Oceanfront Setting | Architectural Private Residence Enjoy exceptional space, privacy, and architectural design in this nearly 4,000 sq. ft. three-level residence, located on a private quarter-acre lot just steps from the ocean. Designed by architects Chris Foyd and Peter Johannkneckt, the home features expansive windows and skylights,...
More
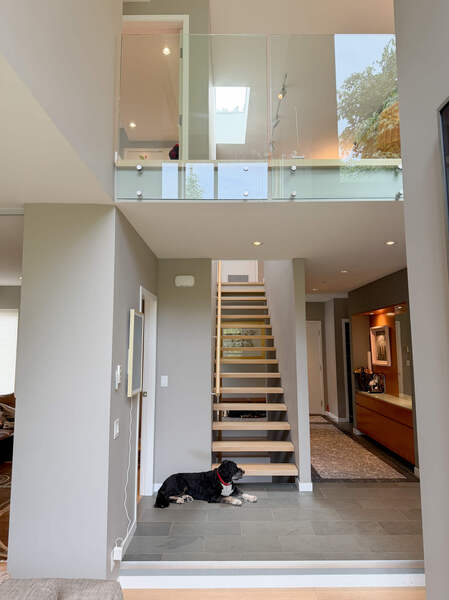
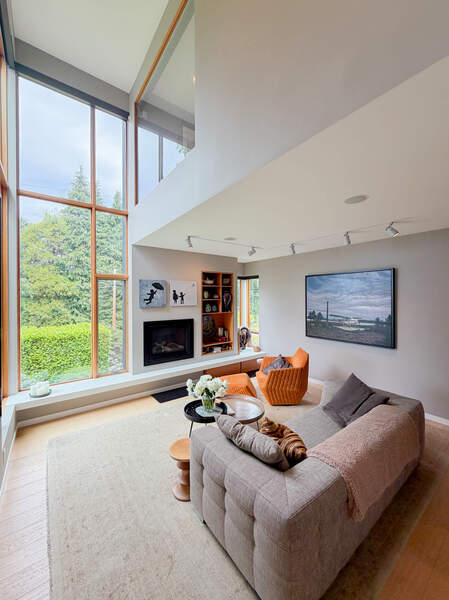
Luxury Living in Oceanfront Setting | Architectural Private Residence
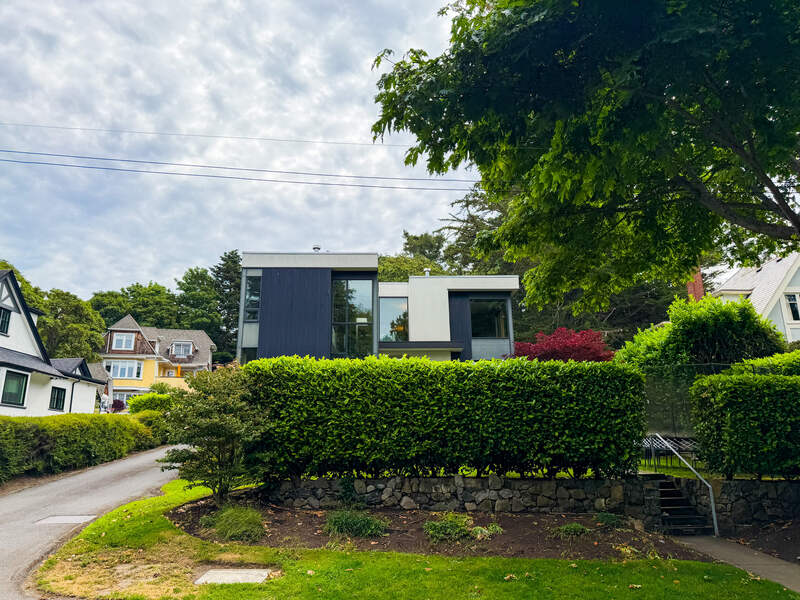
Enjoy exceptional space, privacy, and architectural design in this nearly 4,000 sq. ft. three-level residence, located on a private quarter-acre lot just steps from the ocean.
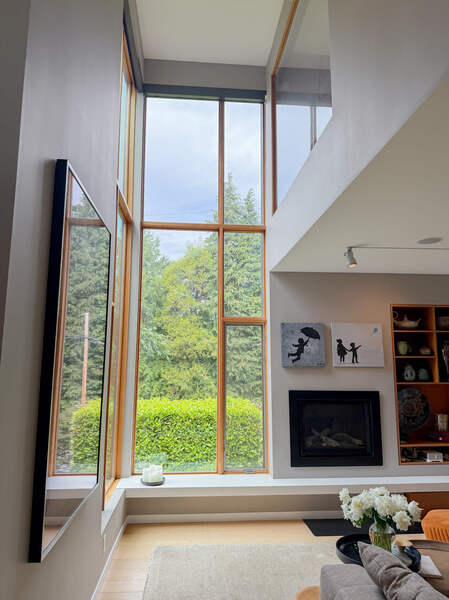
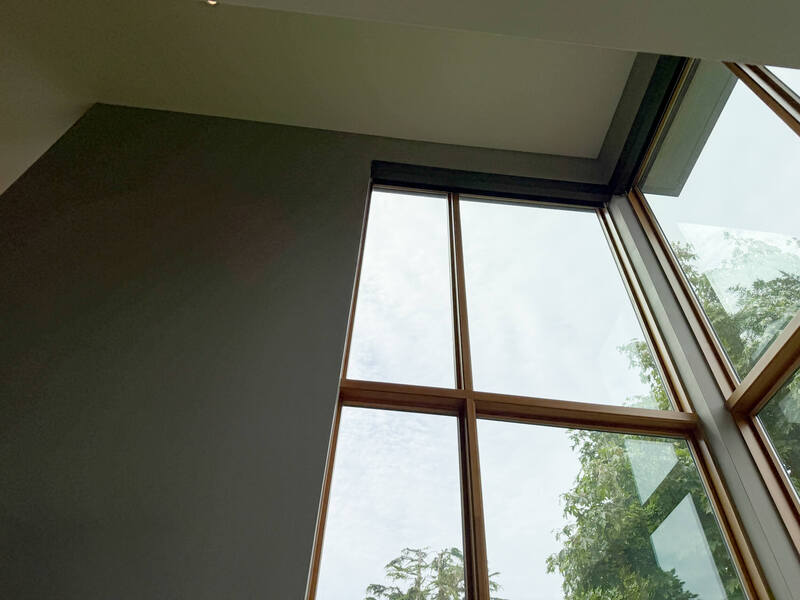
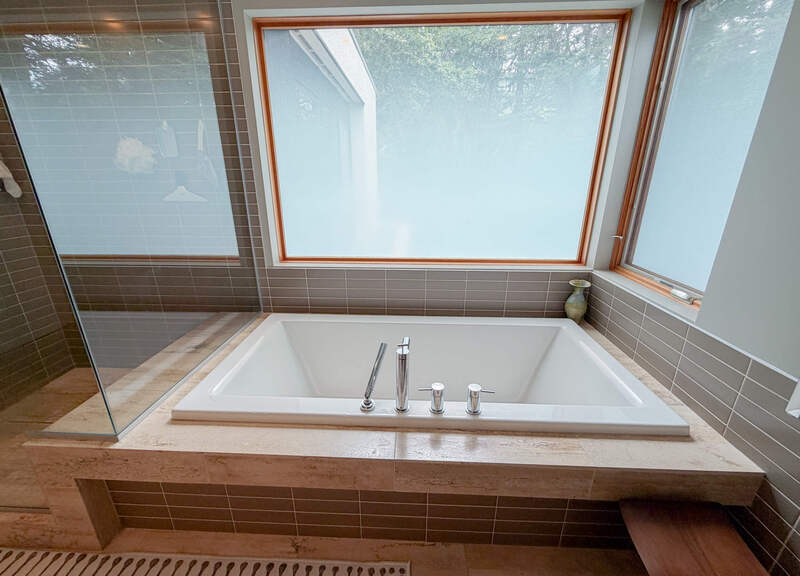
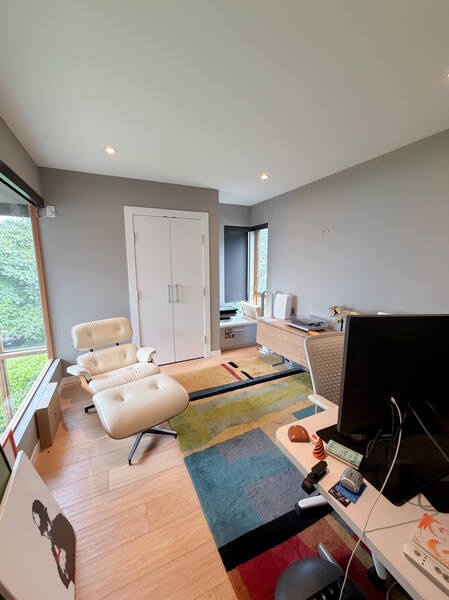
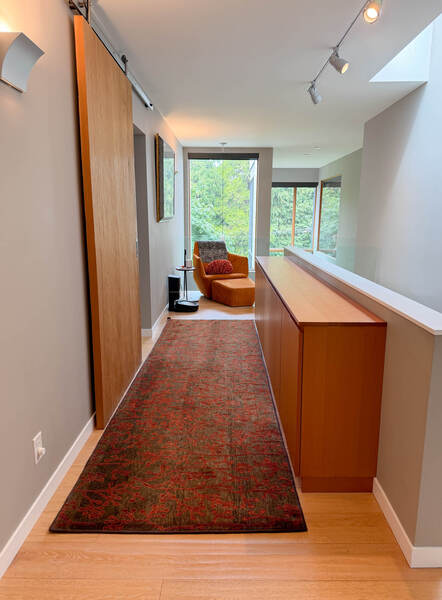
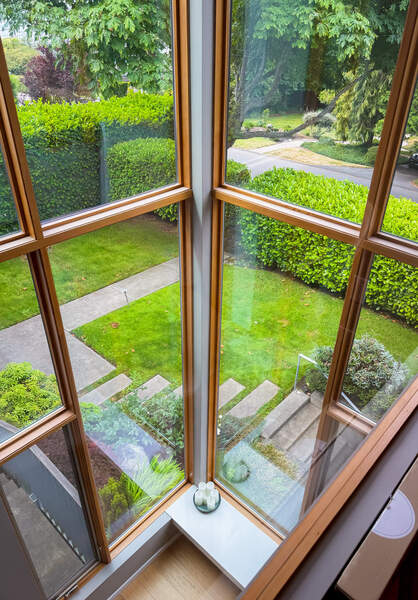
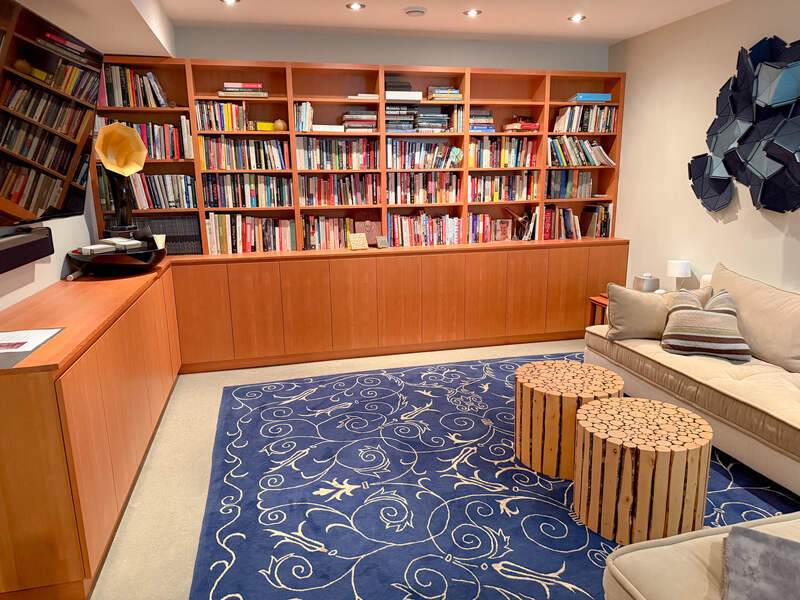
Designed by architects Chris Foyd and Peter Johannkneckt, the home features expansive windows and skylights, bringing abundant natural light throughout the interior. The well-designed floor plan includes 4 bedrooms, 2 flexible dens, and 5 bathrooms with multiple ensuites. White oak flooring, slate and travertine stone, and custom fir cabinetry provide a refined, timeless finish. Year-round comfort is supported by in-floor radiant heating, HRV, heat pump, air conditioning, and a gas boiler system. The property also includes a two-car garage wired for an EV charger.
Download the full information package
Long term lease is negotiable.
Less
• Nearly 4,000 sq. ft. across three levels
• 4 bedrooms + 2 dens
• 5 bathrooms, including multiple ensuites
• Private quarter-acre lot
• Steps from the ocean
• Architect-designed by Chris Foyd and Peter Johannkneckt
• In-floor radiant heating, HRV, heat pump & A/C
• Gas boiler system
• Two-car garage with EV charger wiring
• Direct access to Anderson Hill Park via private Pathway
• Located in Desirable Oak Bay with its established neighborhoods, shops and amenities
• Walking distance to Windsor Park, Glenlyon Norfolk School campuses and SMUS Junior School
• School Catchment area is Margaret Jenkins Elementary, Monterey Middle, & Oak Bay High
Pets:
Pets may be considered with approval.
No Smoking
4 Bed(s) | 5 Baths(s)
3973 sqft.
Price: $8950.00
Available: September 1,2026
Request a ViewingRental Application
202 - 936 Queens Avenue - Bright 2 Bedroom with Park Views, Recreation & Greenspace at Your DoorstepNorth Park
View on Google Maps
A bright, thoughtfully renovated second-floor suite in a well-maintained multi-unit home directly across from Central Park and Crystal Pool. The suite features a clean, modern interior with engineered hardwood floors, granite countertops, recently updated appliances, and high ceilings that give the space an open, airy feel. Spanning the full depth...
More
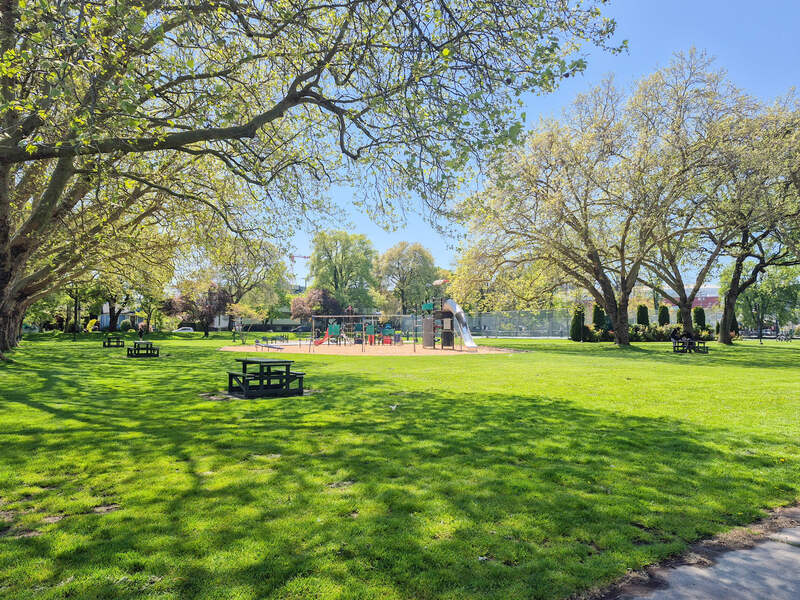
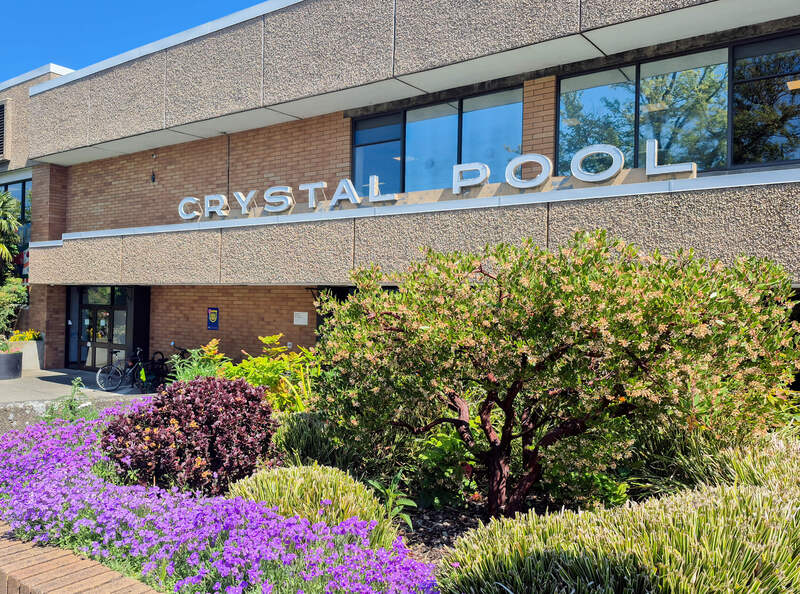
A bright, thoughtfully renovated second-floor suite in a well-maintained multi-unit home directly across from Central Park and Crystal Pool.
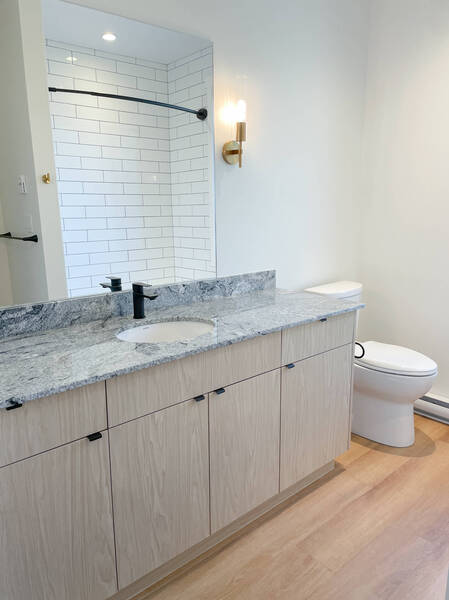
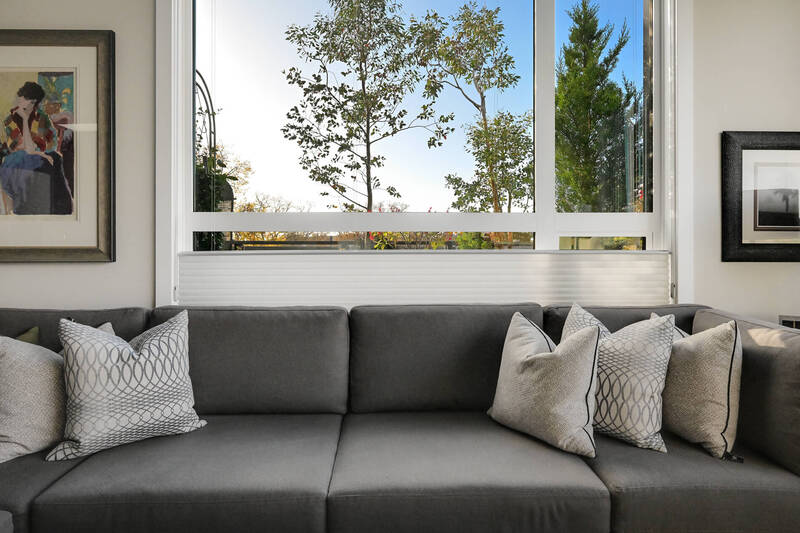
The suite features a clean, modern interior with engineered hardwood floors, granite countertops, recently updated appliances, and high ceilings that give the space an open, airy feel. Spanning the full depth of the building, the suite offers windows at both the front and back, bringing in plenty of natural light. At the front, bay windows overlook the greenspace of Central Park and the Crystal Pool recreation centre. At the back, the suite looks onto the shared backyard and your own designated garden plot.
The suite has its own entrance from the building’s front patio, as well as exclusive use of a small covered balcony, with private storage, overlooking the backyard.
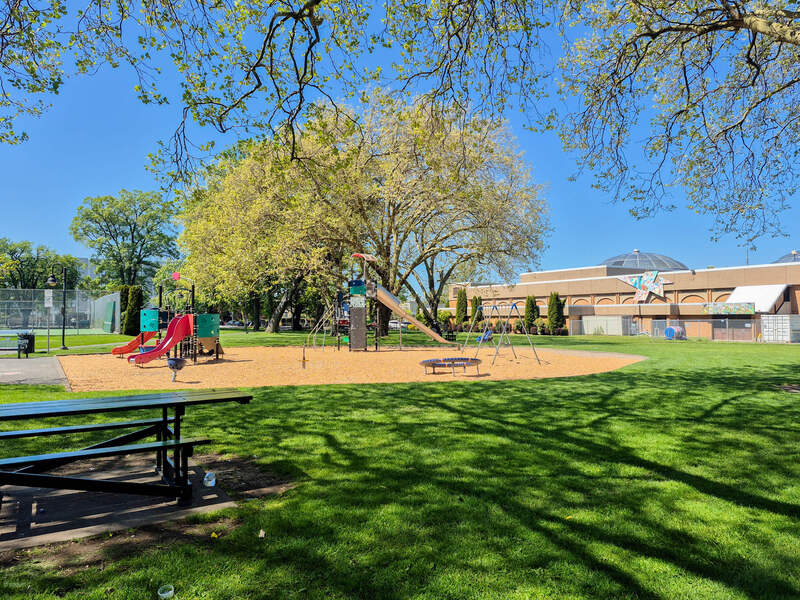
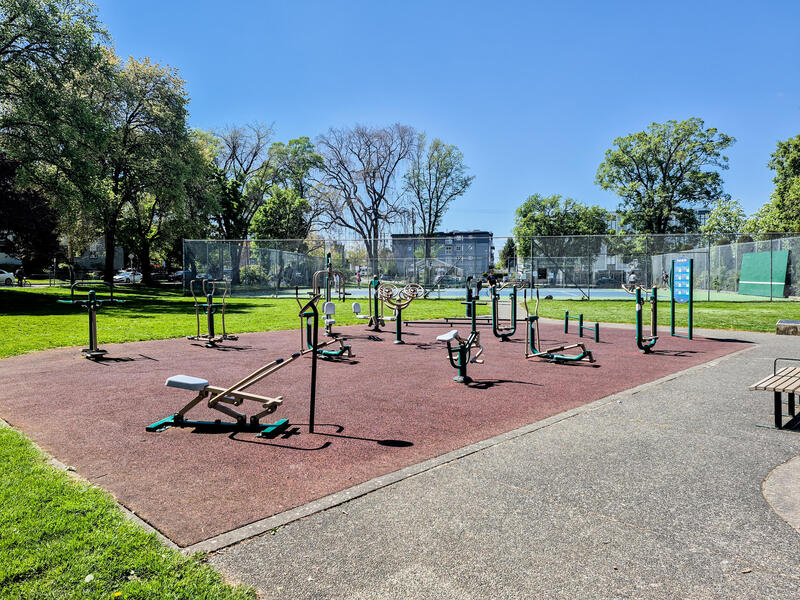
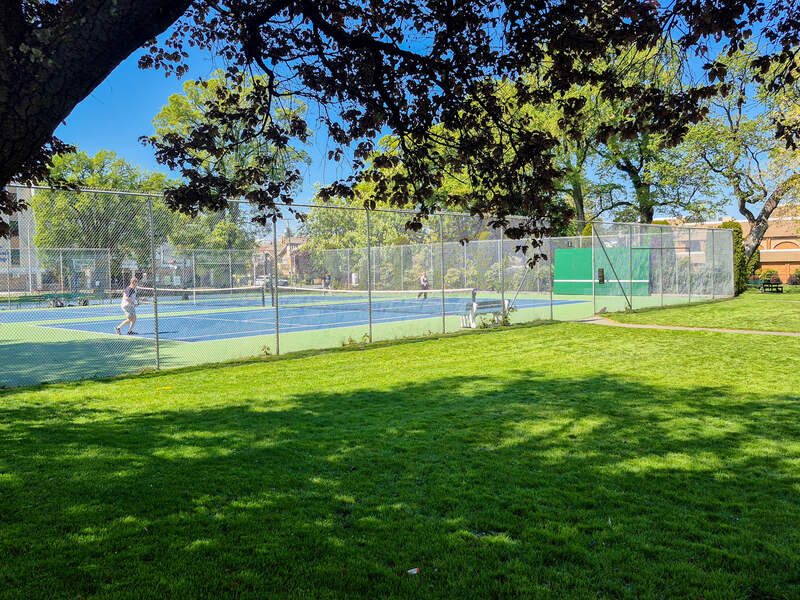
The location is ideal for getting around by bus, bike, or on foot, with downtown Victoria, Royal Athletic Park, and Quadra Village all conveniently accessible. Just across the street, you’ll find tennis and basketball courts, a children’s playground, outdoor exercise equipment, and plenty of open greenspace.
There is no off-street parking for this building.
Less
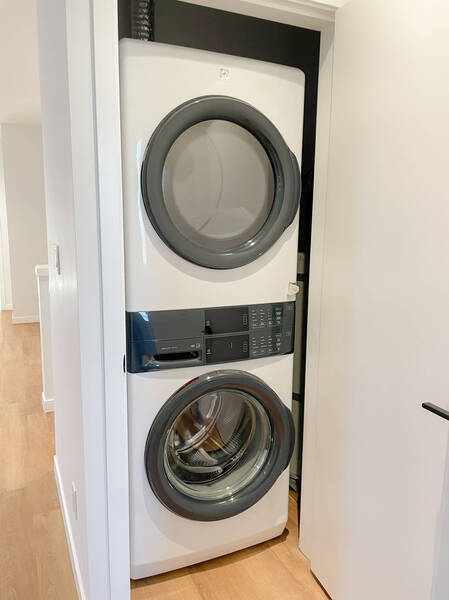
Fridge, Stove, Dishwasher, and Stacking Washer/Dryer in unit
Standard one-year tenancy; month-to-month after first year.
Water is included in rent; tenant is responsible for heat, hot water, and BC Hydro (electricity)
Includes access to shared backyard and exclusive use of one assigned raised bed and storage off the unit’s balcony
Street Parking only.
Pets:
Small pets (under 30lbs) welcome with Pet Deposit.
No Smoking
2 Bed(s) | 1 Baths(s)
Price: $2,950.00
Available: November 1,2025
Request a ViewingRental Application
#209 - 1066 Foul Bay Rd - Freshly Painted 2-Bedroom Corner Suite in a Prime Location!Intersection of Oak Bay/Jubilee/Gonzales
View on Google Maps
Freshly painted corner unit in the "Devon Oaks” apartment building on the quiet and serene backside of the property. Carpet throughout the unit with linoleum at in the kitchen and bathroom. These units have lots of closet space in the bedrooms and plenty of cabinet space in the kitchen. The unit...
More
Freshly painted corner unit in the "Devon Oaks” apartment building on the quiet and serene backside of the property. Carpet throughout the unit with linoleum at in the kitchen and bathroom. These units have lots of closet space in the bedrooms and plenty of cabinet space in the kitchen. The unit opens to a private balcony. Sorry, no BBQs are permitted. Electric baseboard heating. Located on the corner of desirable neighbourhoods – Oak Bay, Jubilee, and Gonzales – and just steps to Oak Bay Ave with it's many amenities and proximity to the ocean, beaches, & marina. Easily accessed by main bus routes to downtown or the University of Victoria. Walking distance to Jubilee Hospital! Parking is available at the rear for $35 per month (uncovered) or $45 per month (covered). A storage locker can also be rented for $25 per month. All are subject to availability.
Less
Appliances: Fridge, stove, shared coin laundry.
One Year Tenancy Agreement to start, Month-To-Month automatically afterwards.
Utilities: Heat & Water included in rent; tenant responsible for hydro
No Pets
No Smoking
2 Bed(s) | 1 Baths(s)
Price: $2150.00
Available: October 15,2026
Request a ViewingRental Application
#305 - 1066 Foul Bay Rd - Freshly Painted Bachelor Near Oak Bay, Jubilee & GonzalesOak Bay/Jubilee/Gonzales
View on Google Maps
Freshly painted suite! A quiet bachelor suite on the third floor at the back of the "Devon Oaks” apartment building. Carpet throughout the unit with linoleum in the kitchen and bathroom. Plenty of cabinet space in the kitchen. Large closet space in main area and at the entrance. Electric baseboard...
More
Freshly painted suite! A quiet bachelor suite on the third floor at the back of the "Devon Oaks” apartment building. Carpet throughout the unit with linoleum in the kitchen and bathroom. Plenty of cabinet space in the kitchen. Large closet space in main area and at the entrance. Electric baseboard heating. The suite opens up to a large balcony overlooking the backside of the property. Sorry, no BBQs are permitted. This building is located on the corner of desirable neighbourhoods – Oak Bay, Jubilee, and Gonzales – and just steps to Oak Bay Ave with it's many amenities and proximity to the ocean, beaches, & marina. Easily accessed by main bus routes to downtown or the University of Victoria. Walking distance to Jubilee Hospital! Parking is available at the rear for $35 per month (uncovered) or $45 per month (covered). A storage locker can also be rented for $25 per month. All are subject to availability.
Less
One Year Tenancy Agreement to start, Month-To-Month automatically afterwards.
Appliances: Fridge, stove, shared coin laundry.
Utilities: Heat & Water included in rent; tenant responsible for hydro.
No Pets
No Smoking
0 Bed(s) | 1 Baths(s)
Price: $1650.00
Available: October 15,2026
Request a ViewingRental Application
#208 - 850 Cook St. - Freshly Renovated & Ideally Located | 1 Bedroom Suite on Cook StFairfield
View on Google Maps
The best of convenience and comfort in this bright, rear-facing unit located in a well-maintained apartment building. Just a few blocks from Cook Street Village and within easy walking distance of downtown, this is a fantastic location for enjoying all that the neighbourhood has to offer. The suite was extensively...
More
The best of convenience and comfort in this bright, rear-facing unit located in a well-maintained apartment building. Just a few blocks from Cook Street Village and within easy walking distance of downtown, this is a fantastic location for enjoying all that the neighbourhood has to offer.
The suite was extensively renovated in August 2025, featuring new flooring, countertops, tile, cabinetry, and window coverings. The result is a fresh, modern feel with neutral tones that make the space light, inviting, and easy to make your own.
Elevator and shared coin laundry in building. Off street parking available at rear of building at additional cost - $60 for uncovered stall or $80 for covered stall (subject to availability).
Less
Fridge, stove, and shared coin laundry in building.
One Year Tenancy Agreement; becomes month-to-month automatically after first year.
Rent includes heat, water, and hot water; tenant is responsible for electricity (BC Hydro).
No Smoking/Vaping.
Sorry, no pets.
No Pets
No Smoking
1 Bed(s) | 1 Baths(s)
Price: $1700.00
Available: November 1,2026
Request a ViewingRental Application
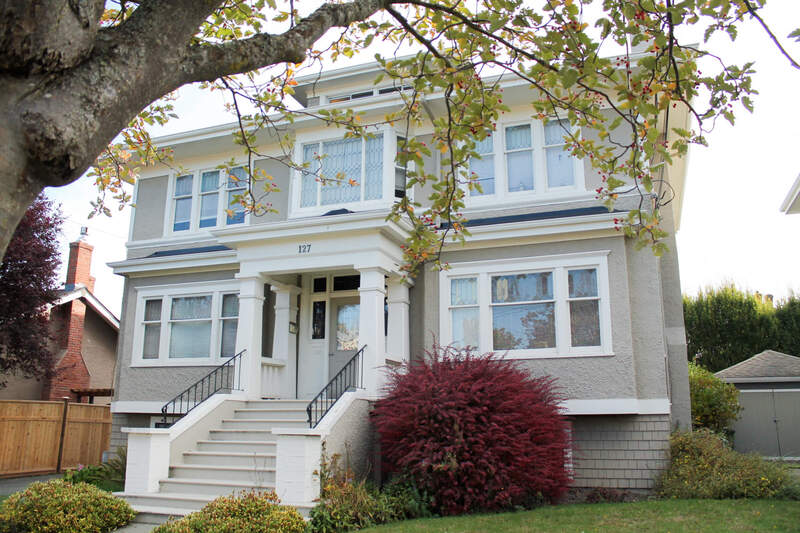
6 - 127 Howe st - Location, Location, Location! Suite in Stunning 1913 Character BuildingFairfield
View on Google Maps
Freshly renovated one-bedroom suite in a beautiful 1913 character building, featuring timeless architectural details, including original woodwork in the main entrance; historic plaster and charming character bump-outs in the suite itself. Blending heritage charm with modern comfort the suite has new flooring, paint, kitchen cabinets, bathroom vanity, toilet and shower...
More
Freshly renovated one-bedroom suite in a beautiful 1913 character building, featuring timeless architectural details, including original woodwork in the main entrance; historic plaster and charming character bump-outs in the suite itself. Blending heritage charm with modern comfort the suite has new flooring, paint, kitchen cabinets, bathroom vanity, toilet and shower surround - even new doors within the unit! The kitchen includes a good amount of counter and cabinet (upper & lower) space, with bright light flooding in from the large window which views out the front of the house. Plenty of room for a dining table, between the kitchen and living room. The primary bedroom is bright and generous with a walk-in closet. A new bathroom features a vanity with storage, and bathtub/shower combination. Plus a heat light! Baseboard electric heat in this unit. One off-street parking spot included. Great location with close access to the ocean and just a short walk from Dallas Road; Cook St Village and Beacon Hill Park.
Less
Appliances: Fridge, stove, shared coin laundry.
One Year Tenancy Agreement to start, Month-To-Month automatically afterwards.
Water & hot water is included.
No Pets
No Smoking
1 Bed(s) | 1 Baths(s)
Price: $1850.00
Available: October 16,2026
Request a ViewingRental Application
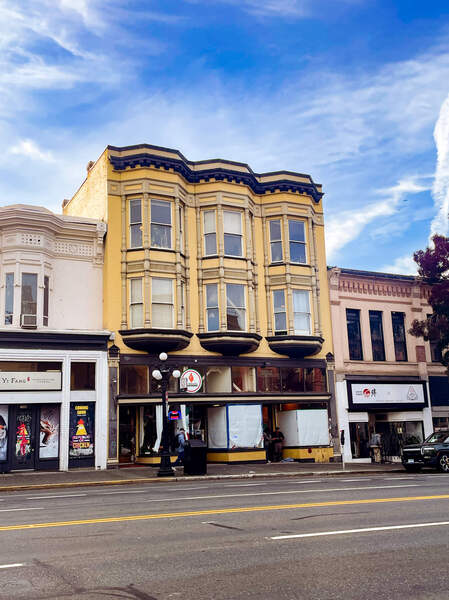
#202 - 1308 Douglas St. - Unique Loft Suite in the Heart of DowntownDowntown
View on Google Maps
Step downstairs to bustling Douglas Street from this cozy loft suite in historic Cross Market Building. A lofted bed area overlooks the main living space with complete kitchen and large bay windows. Featuring wood floors, high ceilings, and 4-piece bath.
There is no parking available with this unit.
Standard one-year tenancy; month-to-month after first year
Appliances: Fridge, Stove/oven, shared coin laundry in building.
Utilities: Water is included.
No Pets
No Smoking
0 Bed(s) | 0 Baths(s)
Price: $1500.00
Available: October 16,2026
Request a ViewingRental Application
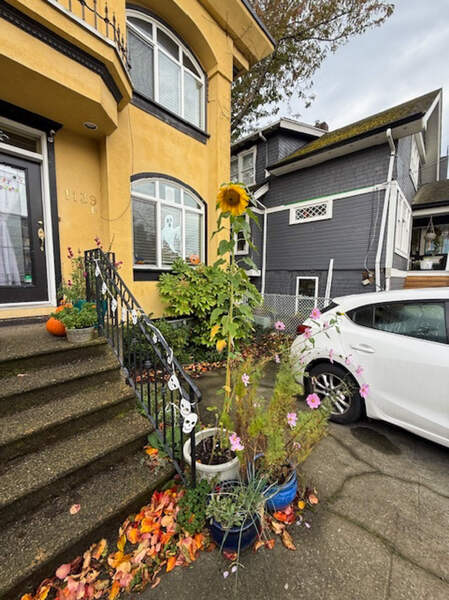
Lower - 1139B Empress Avenue - Fernwood Bachelor Suite with In-Suite LaundryFernwood
View on Google Maps
Enjoy the charm of Fernwood in this well-located bachelor suite on a quiet residential street, just a short walk from local cafés, parks, and transit. Explore the neighbourhood’s vibrant community atmosphere, with Quadra Village and downtown Victoria also within walking distance. Plenty of nearby greenspace and recreational opportunities, with Queens...
More
Enjoy the charm of Fernwood in this well-located bachelor suite on a quiet residential street, just a short walk from local cafés, parks, and transit. Explore the neighbourhood’s vibrant community atmosphere, with Quadra Village and downtown Victoria also within walking distance.
Plenty of nearby greenspace and recreational opportunities, with Queens Park just one block away!
Less
Fridge, Stove, Washer and Dryer in unit.
One Year Tenancy Agreement to start, month-to-month automatically afterwards.
Tenant pays 1/3 all utilities shared with Upper Unit.
Assigned Off-Street Parking.
Pets:
One small pet considered with a pet deposit
No Smoking
0 Bed(s) | 1 Baths(s)
Price: $1,450.00
Available: November 1,2026
Request a ViewingRental Application
401 - 520 Rithet Street - Top Floor 2 Bedroom Suite, Just 1 Block from the Ocean!James Bay
View on Google Maps
Two bedroom, one bathroom available in James Bay "Heritage House" apartments. Great location in close proximity to downtown, James Bay Square, Dallas Road waterfront. Top level of a 4 storey building. Unit is carpeted with a dining area, 2 bedrooms with lots of light and large closets, and an additional storage...
More
Two bedroom, one bathroom available in James Bay "Heritage House" apartments. Great location in close proximity to downtown, James Bay Square, Dallas Road waterfront. Top level of a 4 storey building. Unit is carpeted with a dining area, 2 bedrooms with lots of light and large closets, and an additional storage closet in the main area. Updated kitchen cabinets, floor, counters and paint. Bathroom renovated in 2023. Generous rooms with good flow and balcony space to bring in the ocean air! Rithet Street is a one block side-street; and just one block from the ocean front. Live the West Coast ocean lifestyle with access to the beach in minutes and the sound of the waves lulling you to sleep at night. Heritage House is a desirable building, close to Beacon Hill Park and all amenities in James Bay! Parking and storage locker are subject to availability. Bike storage available in the building.
Less
Appliances: Fridge, Stove in unit; shared coin laundry in building.
One-Year Tenancy; month-to-month after first year.
1 block from Ocean Front.
Utilities: Heat, Water, and Hot Water included in rent; tenant is responsible for electricity (BC Hydro)
Off-Street Parking (subject to availability)
No Smoking/Vaping.
Sorry, no pets.
No Pets
No Smoking
2 Bed(s) | 1 Baths(s)
Price: $2075.00
Available: September 1,2026
Request a ViewingRental Application
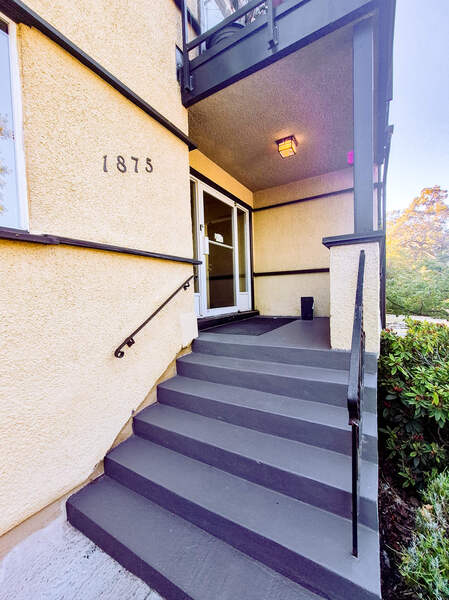
#14 - 1875 Christie Way - Charming Oak Bay One-Bedroom Blocks from Willows BeachOak Bay
View on Google Maps
One bedroom suite in well-maintained building in Oak Bay. Berber rugs throughout except bathroom and kitchen. Generous bedroom with lots of light. Living room opens to the kitchen. Extra storage in a corner fitted closet nook behind entryway door. Bathroom has full soaking tub and shower. Desirable Oak Bay location...
More
One bedroom suite in well-maintained building in Oak Bay. Berber rugs throughout except bathroom and kitchen. Generous bedroom with lots of light. Living room opens to the kitchen. Extra storage in a corner fitted closet nook behind entryway door. Bathroom has full soaking tub and shower. Desirable Oak Bay location - close to Oak Bay Rec Centre, and just blocks from Willow’s Beach and Oak Bay Marina. Easy access to transit and bike lanes to downtown and University of Victoria. This is a walk up building – there are no elevators. There is parking available for an additional charge. A storage locker is included.
Less
Appliances: Fridge, stove, coin-operated laundry in building.
Utilities: water & hot water are included.
One Year Tenancy Agreement to start, Month-To-Month automatically afterwards.
Pets:
Pets are considered with a pet deposit.
No Smoking
1 Bed(s) | 1 Baths(s)
Price: $1775.00
Available: October 1,2026
Request a ViewingRental Application
302 - 936 Queens Ave - Bright & Beautifully Renovated 2-Bed + Den with High CeilingsNorth Park
View on Google Maps
Bright and spacious suite in renovated (2023) multi-unit home. This 2 bedroom, 2 bathroom plus den features clean lines, high end finishes and thoughtful design choices. Smart layout and flow in this unit! Beautifully updated interior features such as engineered hardwood floors, granite counters, and recently updated appliances. The high...
More
Bright and spacious suite in renovated (2023) multi-unit home. This 2 bedroom, 2 bathroom plus den features clean lines, high end finishes and thoughtful design choices. Smart layout and flow in this unit! Beautifully updated interior features such as engineered hardwood floors, granite counters, and recently updated appliances. The high ceilings in this unit are noteworthy! Lots of cupboard storage in the bright and functional kitchen. Large closet spaces in each room. The suite runs from the front to back of the building and looks out across the greenspaces of Central Park next to Crystal Pool rec centre; while the back of the unit looks into the back yard and your designated garden plot. Conveniently located for commuting via bus, bike or a walk to downtown Victoria, Royal Athletic Park, and Quadra Village. Tennis & Basketball courts, children’s playground, outdoor exercise equipment and loads of greenspace just across the street. Street Parking only at this building.
Less
Appliances: Fridge, Stove, Dishwasher, and Stacking Washer/Dryer in unit.
Standard one-year tenancy; month-to-month after first year.
Includes access to shared backyard and exclusive use of one assigned raised bed.
Utilities: Water is included in rent; tenant is responsible for heat, hot water, and BC Hydro (electricity)
Pets:
Small pets (under 30lbs) welcome with Pet Deposit
No Smoking
2.5 Bed(s) | 1 Baths(s)
Price: $3075.00
Request a ViewingRental Application
PH5 - 2285 Bowker Ave - West Coast Penthouse Living | 2 Bed + Den | Estevan Village/Willows BeachOak Bay
View on Google Maps
Experience elevated living in this exceptional penthouse at The Bowker Collection, ideally situated on the quiet side of the building in one of Victoria's most desirable neighbourhoods. Just steps from the boutiques, cafés, restaurants, and everyday conveniences of Oak Bay and Estevan Villages, and within walking distance of Willows Beach,...
More
Experience elevated living in this exceptional penthouse at The Bowker Collection, ideally situated on the quiet side of the building in one of Victoria's most desirable neighbourhoods. Just steps from the boutiques, cafés, restaurants, and everyday conveniences of Oak Bay and Estevan Villages, and within walking distance of Willows Beach, this home offers the perfect balance of coastal charm and urban convenience, with downtown Victoria only minutes away.
Designed with both style and comfort in mind, this bright corner residence is filled with natural light thanks to soaring 11-foot ceilings, skylights, and expansive windows. The thoughtfully designed floor plan features two spacious bedrooms plus a versatile den with custom millwork, making it an ideal home office, guest room, or creative space.
The gourmet kitchen is a standout, complete with a 48-inch Bertazzoni gas range, premium finishes, and an open layout that flows seamlessly into the spacious living and dining areas. From there, step onto the generous west-facing private terrace—an inviting outdoor space perfect for entertaining, relaxing, or enjoying afternoon and evening sun.
The spacious primary suite provides a peaceful retreat and features a custom-designed walk-in closet along with a beautifully appointed ensuite bathroom. In-suite laundry, two secure underground parking stalls, a storage locker, dedicated bike storage, and the peace of mind that comes with living in a professionally managed home.
Offering sophisticated design, premium finishes, and an unbeatable location close to beaches, parks, cafés, and shopping, this rare penthouse rental presents an outstanding opportunity to enjoy one of Victoria's finest lifestyle neighbourhoods.
Pets are considered with security deposit.
Available prior to September 1, 2026 upon request.
Less
One Year Tenancy Agreement to start, Month-To-Month automatically afterwards.
Pets:
Pets are considered with security deposit.
No Smoking
2.5 Bed(s) | 2 Baths(s)
1357 sqft.
Price: $4850.00
Request a ViewingRental Application
#3 - 523 Su'it Street - Luxurious Unit in Heritage BuildingFairfield
View on Google Maps
Modernized yet full of character charm, is this nine-foot heigh ceiling unit, located in the coveted Cook Street area with 2 bedrooms and 2 bathrooms. Hardwood floors, crown molding, nine-foot ceilings, a cozy electric fireplace in the living room and two spa-like bathrooms are in this home with a great...
More
Modernized yet full of character charm, is this nine-foot heigh ceiling unit, located in the coveted Cook Street area with 2 bedrooms and 2 bathrooms. Hardwood floors, crown molding, nine-foot ceilings, a cozy electric fireplace in the living room and two spa-like bathrooms are in this home with a great master bedroom. The kitchen has granite countertops and an open floor plan that oversees the living room, where there's views of the front garden and the tree-lined street. Separate entry with porch. Off-street parking and a very generous separate storage unit included in the rent. From this home you are a less than 10 minute walk to delicious pizza at the Pizzeria Prima Strada, drinks at the snug Beagle Pub, and many more restaurants, grocery stores and boutiques in the infamous Cook Street Village.
Less
Fridge, stove/oven, dishwasher, washer/dryer, microwave/hood fan.
One Year Tenancy Agreement to start, Month-To-Month automatically afterwards.
NO elevator, walk up only.
Tenant responsible for BC Hydro (electricity/heat), Municipal Services (water, sewage, garbage removal) and personal utilities (cable, phone, internet/wifi).
No Pets
No Smoking
2 Bed(s) | 2 Baths(s)
1134 sqft.
Price: $3400.00
Request a ViewingRental Application
#3 - 603 Manchester Rd - Updated Large 1 bed 1 bath Ground Level Suite with Shared Yard Burnside-Gorge
View on Google Maps
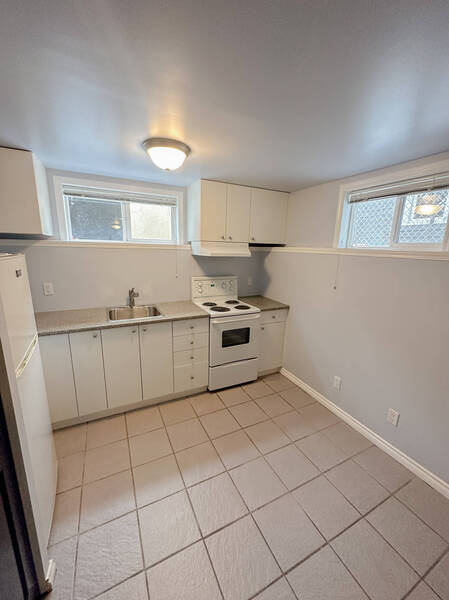
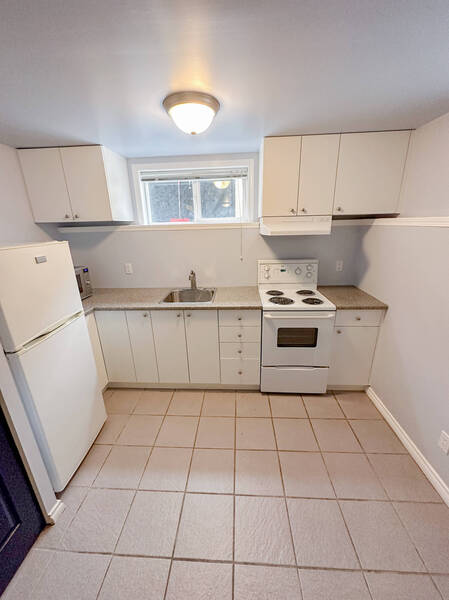
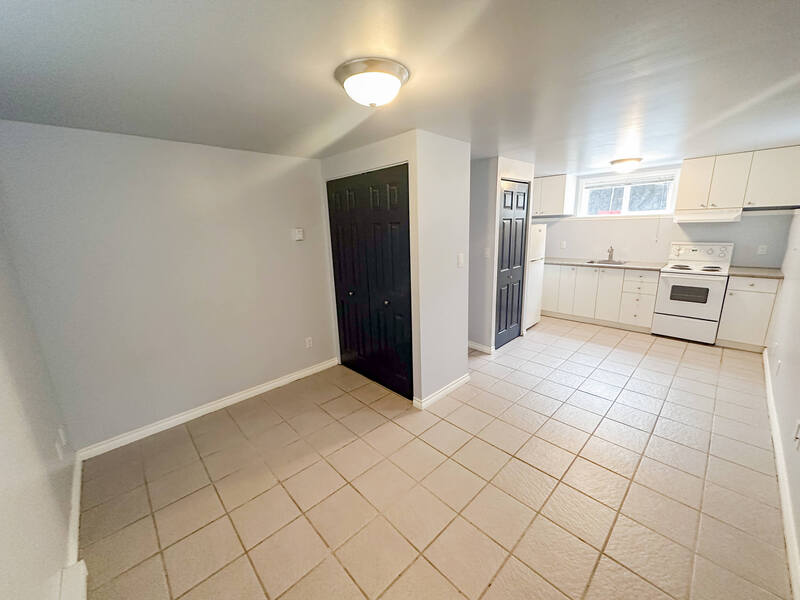
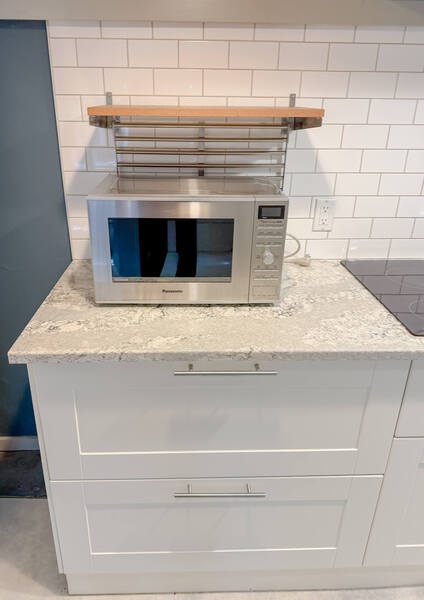
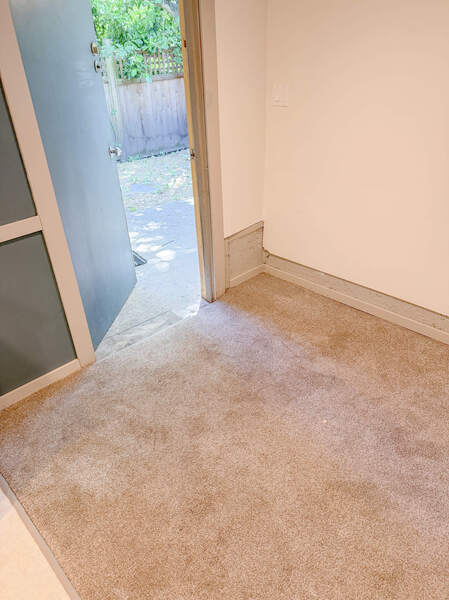
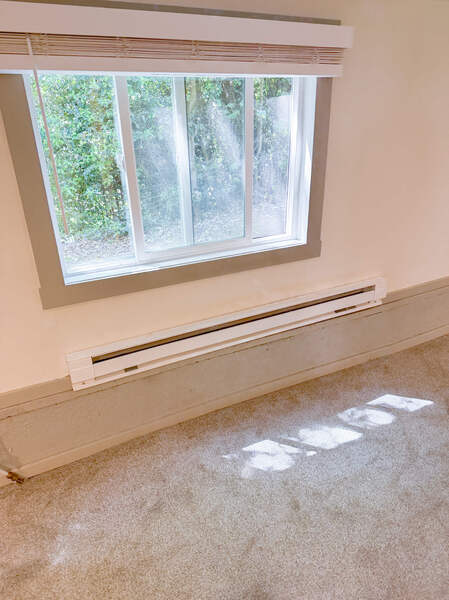
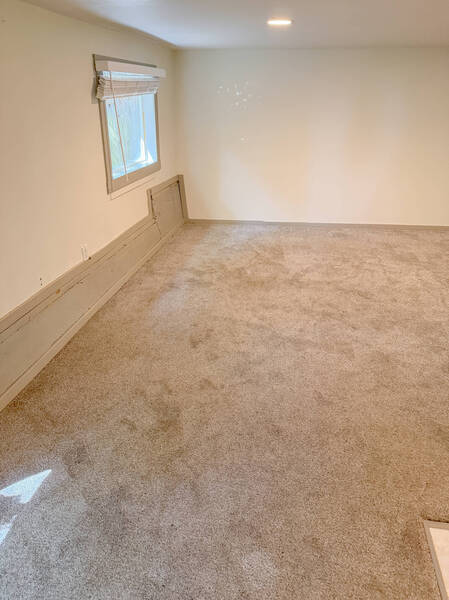
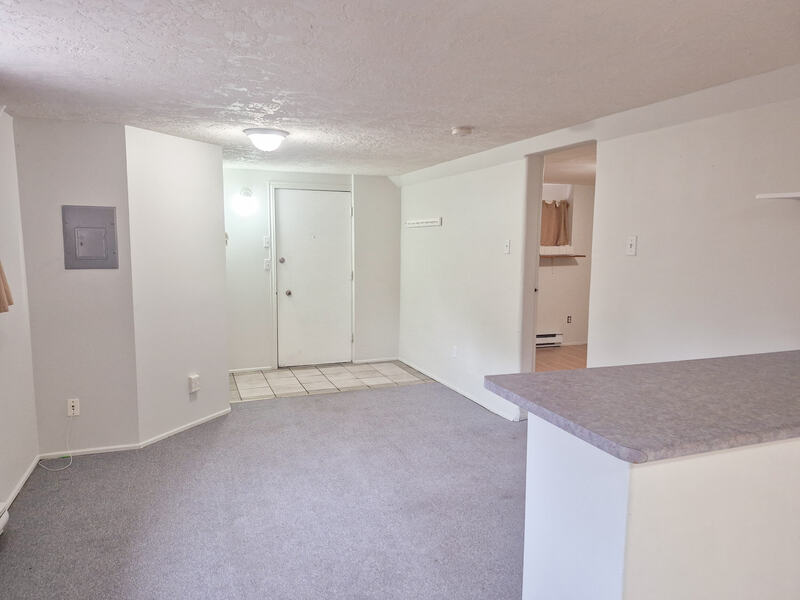
Large and newly renovated ground floor suite with private entrance situated on quiet street steps from Downtown along the Gorge Waterway. The open kitchen has new tile and countertops with plenty of counter space. Opening to a comfortable, newly carpeted living room with windows. The unit has a lower ceiling...
More
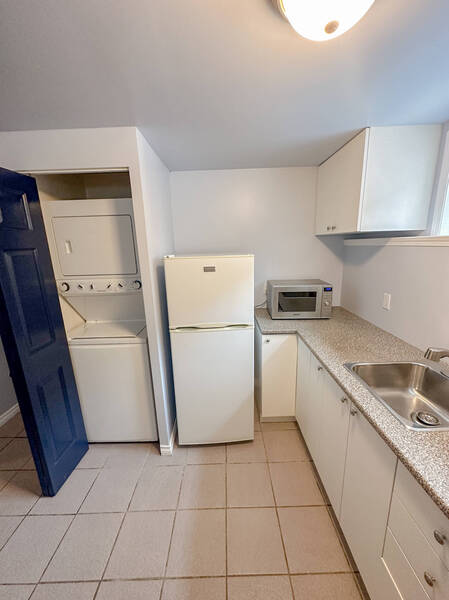
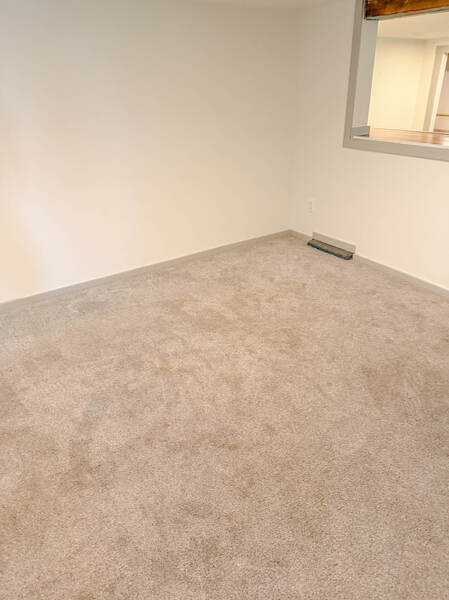
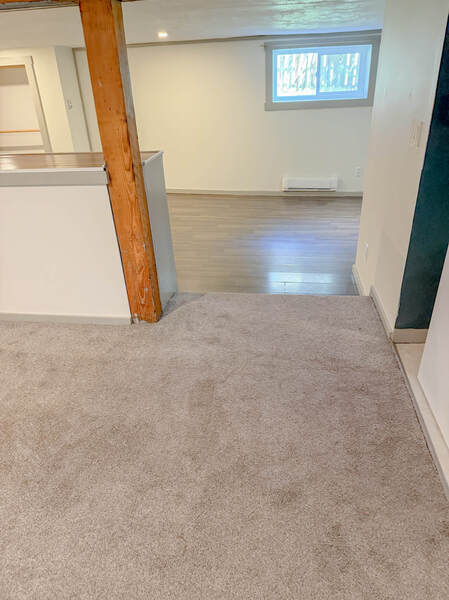
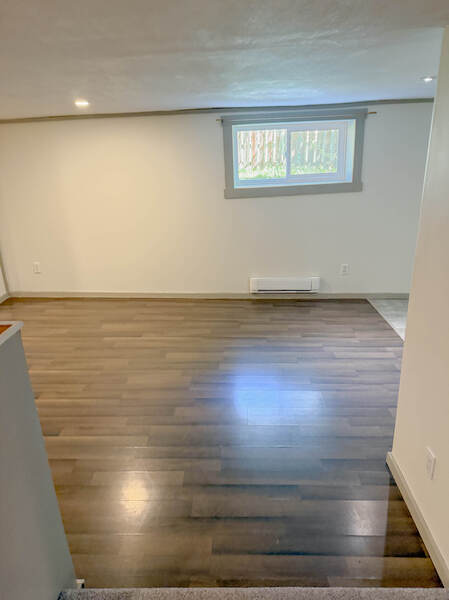
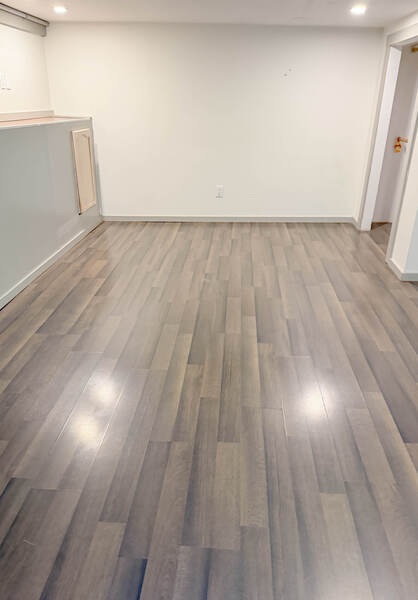
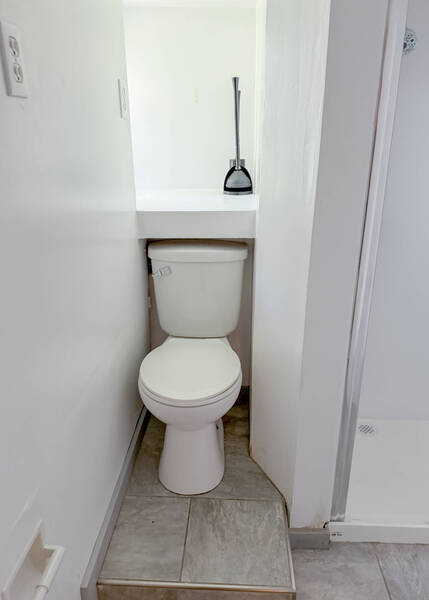
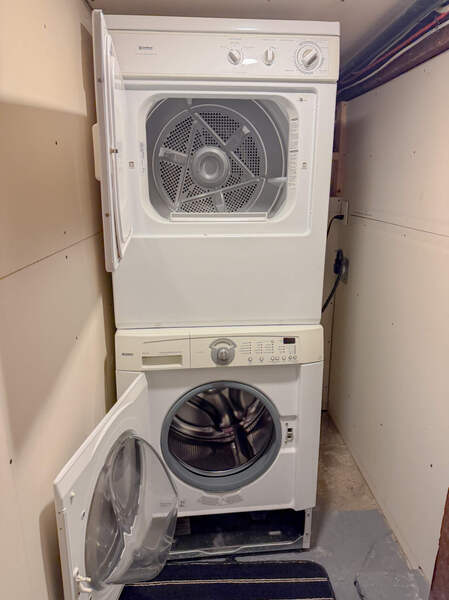
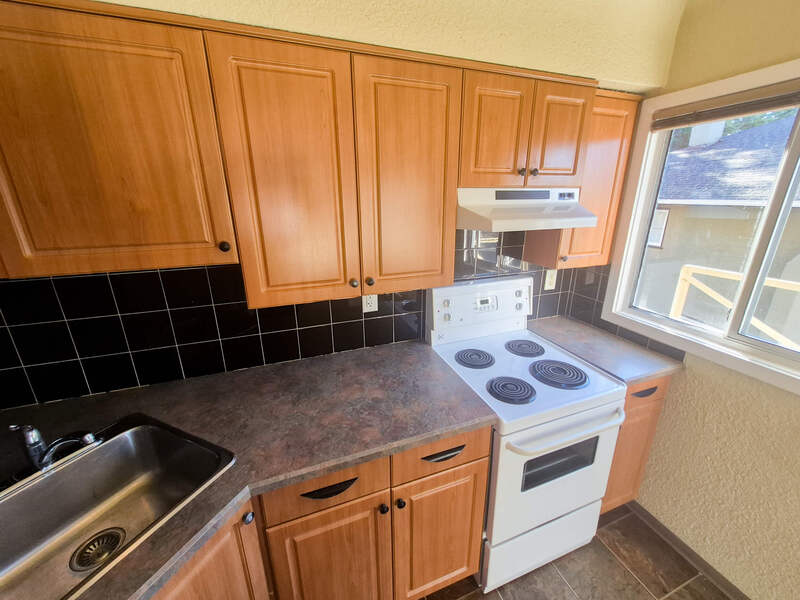
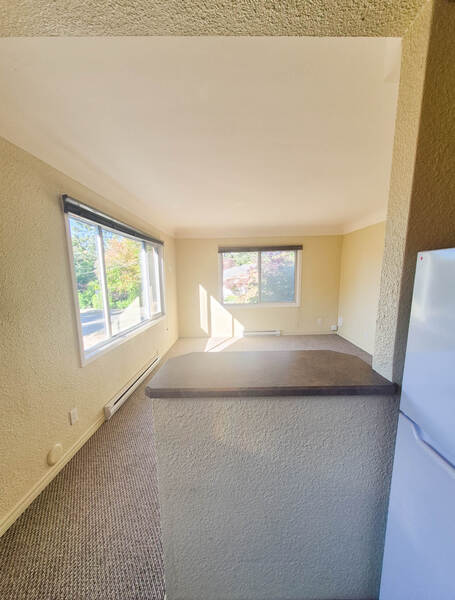
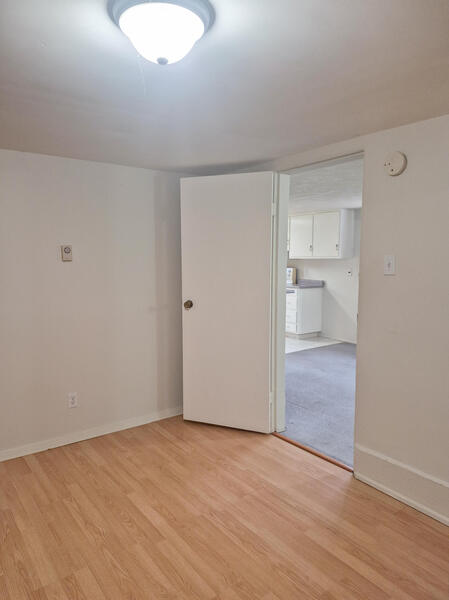
Large and newly renovated ground floor suite with private entrance situated on quiet street steps from Downtown along the Gorge Waterway. The open kitchen has new tile and countertops with plenty of counter space. Opening to a comfortable, newly carpeted living room with windows. The unit has a lower ceiling height at approximately 7 feet. There is a private laundry area with stackable washer & dryer, additional storage area and includes a covered outdoor pad. The house has a shared yard on a corner lot. Abundant free street parking is available. Ideal location, 2 min walk to major bus stops on Douglas St. Mayfair mall and galloping Goose trail/Selkirk Trestle, Gorge Waterfront.
Less
Appliances: Fridge, Stovetop, Microwave, Convection Countertop Oven, Washer/Dryer
One Year Tenancy Agreement to start, Month-To-Month automatically afterwards.
Utilities: Rent includes water and internet. Tenants pays 25% of Hydro Bill.
Pets:
Dog/Small pet considered with pet deposit.
No Smoking
1 Bed(s) | 1 Baths(s)
Price: $1450.00
Request a ViewingRental Application
#8 - 1875 Christie Way - Corner Unit is Bright, Open and Airy; and in a Great LocationOak Bay
View on Google Maps
One bedroom suite in well-maintained building in Oak Bay. Berber rugs throughout except bathroom and kitchen. Generous bedroom with a walk-in closet. Living room opens to the kitchen and has windows on 2 sides. Extra storage in a corner fitted closet nook behind entryway door Bathroom has full soaking tub....
More
One bedroom suite in well-maintained building in Oak Bay. Berber rugs throughout except bathroom and kitchen. Generous bedroom with a walk-in closet. Living room opens to the kitchen and has windows on 2 sides. Extra storage in a corner fitted closet nook behind entryway door Bathroom has full soaking tub. Beautiful Oak Bay location - close to Oak Bay Rec Centre, and just blocks from Willow’s Beach and Oak Bay Marina. Easy access to transit and bike lanes to downtown and University of Victoria. This is a walk up building – there are no elevators. There is no off-street parking available.
Less
Fridge, stove, coin-operated laundry in building.
Standard one-year tenancy; becomes month-to-month after first year.
Water & hot water are included in rent.
No Pets
No Smoking
1 Bed(s) | 1 Baths(s)
Price: $1695
Request a ViewingRental Application
Lower - 2847 Inlet Ave - Charming Gorge-Tillicum 1-Bed Suite with Yard SpaceGorge-Tillicum
View on Google Maps
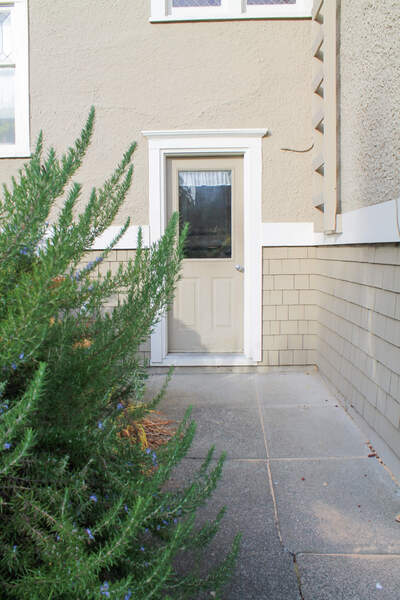
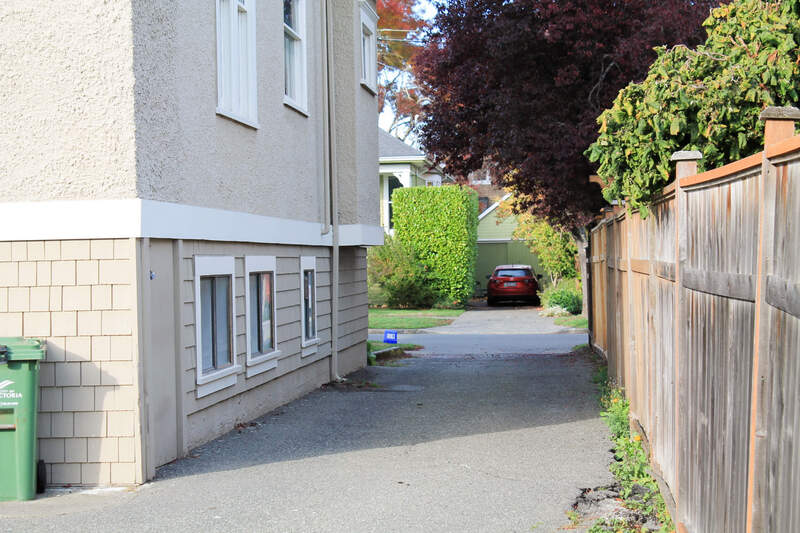
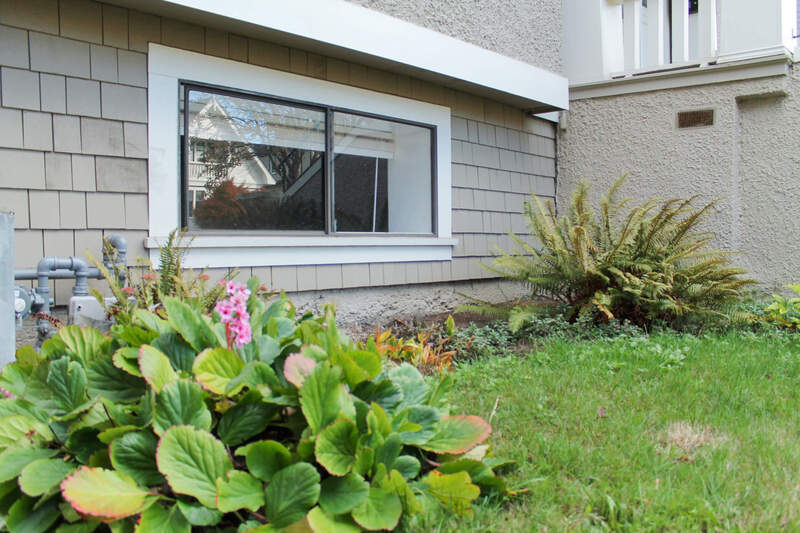
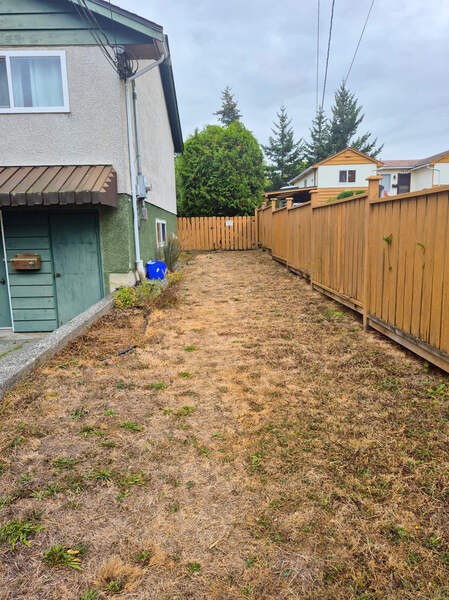
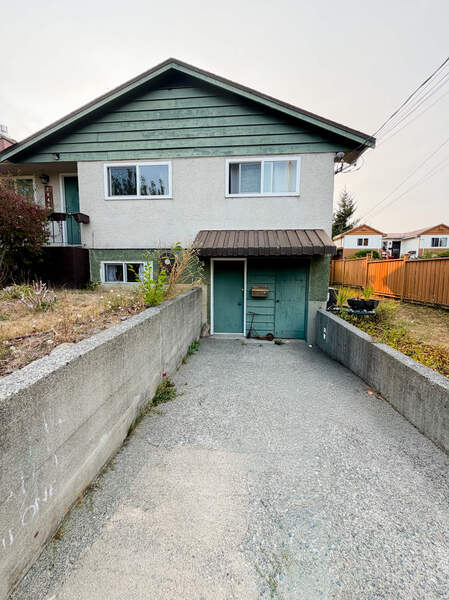
A desirably located, above grade lower unit in a house in an unbeatable Gorge-Tillicum neighborhood setting. The 1 bedroom, 1 bathroom suite is steps from the scenic Gorge Waterway & easy access to the Galloping Goose Trail. Complete with in-suite laundry. Exclusive outdoor yard area for this suite is located...
More
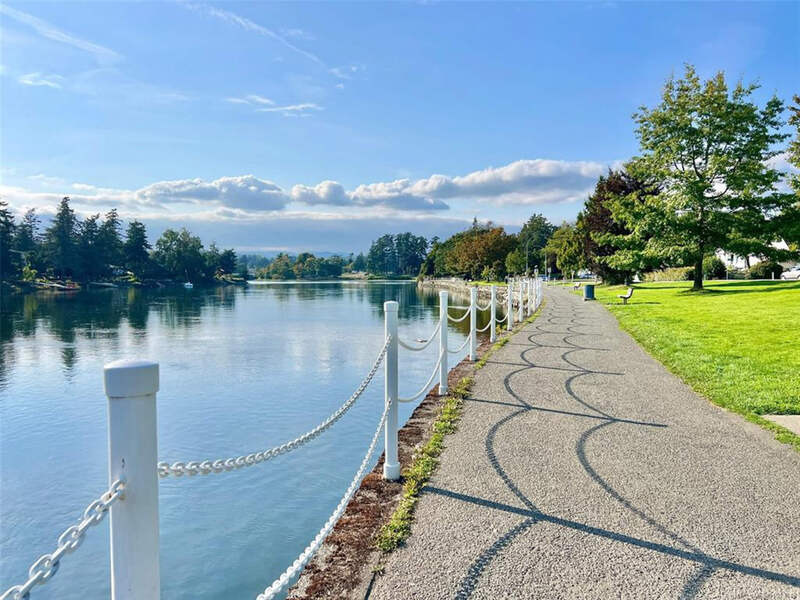
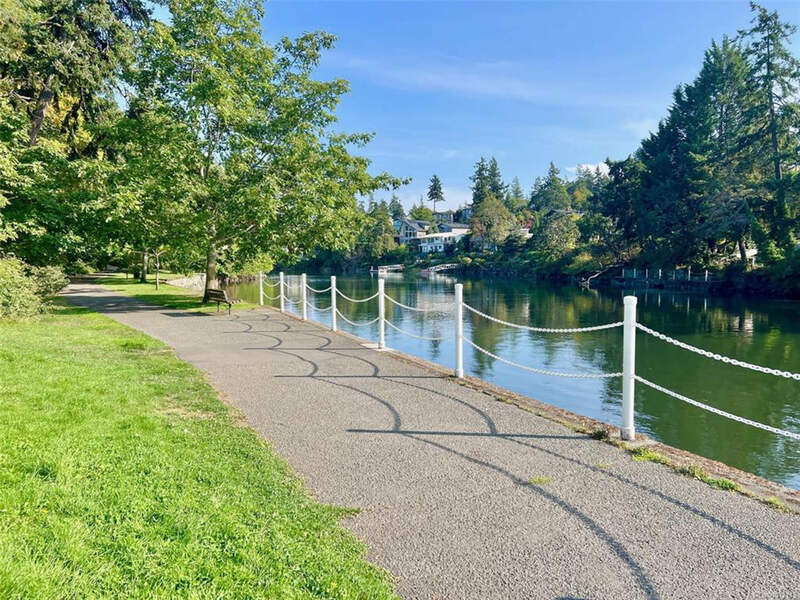
A desirably located, above grade lower unit in a house in an unbeatable Gorge-Tillicum neighborhood setting. The 1 bedroom, 1 bathroom suite is steps from the scenic Gorge Waterway & easy access to the Galloping Goose Trail. Complete with in-suite laundry. Exclusive outdoor yard area for this suite is located on to the right of the unit. Shared off-street parking in driveway. Shopping, transit, recreation w-in walking distance. Inlet Ave is one of the most desirable Gorge area streets!
Less
Fridge, stove, washer & dryer.
One Year Tenancy Agreement to start, Month-To-Month automatically afterwards.
Utilities: Tenant pays 40% of all utilities (water, gas, electricity).
Pets: Pet considered with Pet Deposit
Pets:
Pet considered with security deposit.
No Smoking
1 Bed(s) | 1 Baths(s)
Price: $1550.00
Request a ViewingRental Application